
One-Stop Cold Storage Solutions: Design, Manufacture & Support
One-Stop Cold Storage Solutions: Design, Manufacture & Support
Category: Sandwich Panels
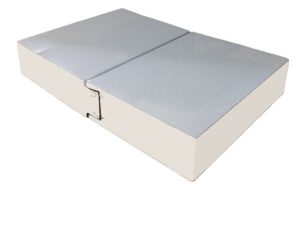
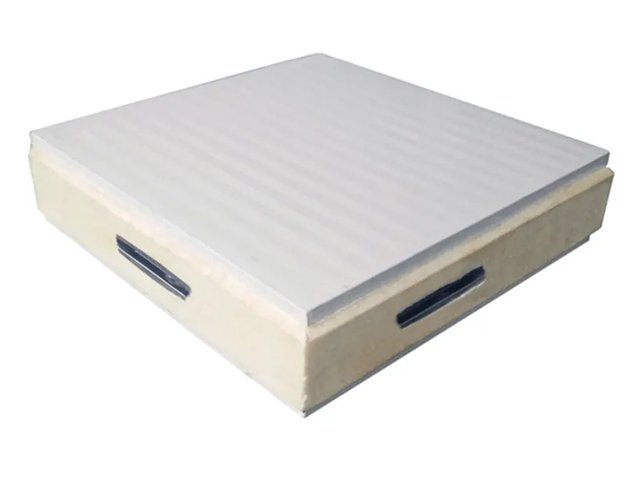
The Cam Lock Cold Room Panel is the modular building block of complete cold rooms: wall, ceiling and floor panels engineered as one interlocking system, assembled with embedded cam locks rather than adhesives or sealants. Thickness options from 50mm to 200mm let a single project mix chill-room walls, freezer walls and deep-freeze ceilings from the same panel family, while the 40 kg/m³ core at 0.022 W/mK conductivity keeps every room envelope efficient. The result is cold storage built like equipment – precise, demountable and relocatable – rather than like masonry.
Cam lock room systems serve the full spectrum of modular cold storage: walk-in coolers and freezers for restaurants, supermarkets and hotels; distribution cold rooms behind grocery chains; pharmaceutical storage suites in warehouses; produce buffer rooms at packhouses; and process-side cold rooms in meat, seafood and dairy plants. They are the standard solution wherever cold storage must be installed inside an existing building, moved later, or commissioned quickly – the panel system goes up in days, refrigeration connects to prepared penetrations, and the room enters service on schedule.
A cold room fails or succeeds at its weakest detail, which is rarely the panel face and almost always a junction: wall-to-floor, wall-to-ceiling, door surrounds and service penetrations. Designing the room as one system means those junctions are engineered before production, not improvised on site. Floor panels carry compression loads and receive the cam lock connection from walls; ceiling panels lock to walls and transfer to suspension or support frames; corners use factory-prepared junction pieces. Door openings are framed in the panel layout so the door package seals against panel faces rather than field-built reveal. Penetrations for refrigeration piping, drains and electrical services are positioned and sleeved in the drawings. When every junction has a drawn detail, installation becomes assembly – fast, dry and repeatable – and the finished room holds temperature because its envelope was continuous by design.
Cam lock hardware is foamed into panels during lamination, so lock alignment is factory-controlled. Each panel is inspected for engagement, facing finish and dimensions, and room packages ship with labeled panels, hardware kits and layout drawings. Arteco coordinates the panel package with cold room doors and refrigeration equipment so the complete room is engineered, supplied and supported by one team.
Rooms at -18°C to -25°C typically use 150mm panels; deeper temperatures or hot climates call for 200mm. Chill rooms at 0°C to +5°C can use 75–100mm. We confirm thickness per room from temperature and climate data.
The panel skins and locked joints form the vapor control layer, so no separate membrane is needed on standard rooms. Details at penetrations and door frames complete the barrier and are drawn for each project.
Floor panels are rated for defined loads; forklift traffic is accommodated with load-spreading details or reinforced floor construction specified per vehicle weight. Share your traffic plan during design.
Rooms are designed with expansion in mind: wall sections unlock, new bays attach with matching panels, and the envelope re-seals. We retain panel schedules so additions match the original construction.
Panels by position, cam lock hardware, junction and trim components, door package and layout drawings. Refrigeration equipment can be quoted as part of the same engineered package.
A modular cold room stays tight when its junctions are detailed as carefully as its panels. Wall-to-floor junctions receive profiles that close the vapor path where vertical and horizontal panels meet. Ceiling junctions lock to walls and transfer to support frames without gaps. Door surrounds are engineered so gaskets seal against panel faces, not field-built reveals. Penetrations for refrigerant lines, drains and electrical services are sleeved and sealed where they cross the envelope. Each of these details is drawn before production, because junctions improvised on site are where envelopes leak. Rooms built from drawn details hold temperature with less compressor effort, accumulate less frost at edges, and keep their tightness through years of door traffic – which is exactly what owners notice in energy consumption and product condition.
Yes. Layout drawings include every junction type used in your room, with the components supplied in the same consignment so installation proceeds without improvisation.
| Specification | Value |
|---|---|
| Panel Thickness | 50mm, 75mm, 100mm, 150mm, 200mm |
| Standard Facings | Steel sheet / Galvanized sheet / Stainless steel |
| Core Material Density | 40 kg/m³ ±2kg/m³ |
| Thermal Conductivity | 0.022 W/mK |
| Acoustic Insulation | 30 dB |
| Standard Length | 2m-12m |
| Effective Width | 500-1150mm |
| Lock System | Cam Lock |
| Fire Resistance | Non-flammable |