
One-Stop Cold Storage Solutions: Design, Manufacture & Support
One-Stop Cold Storage Solutions: Design, Manufacture & Support
Category: Sandwich Panels
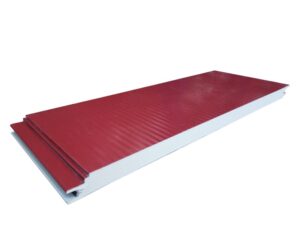
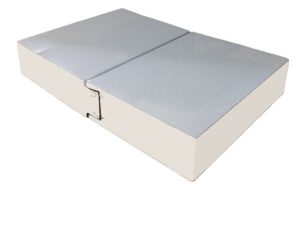
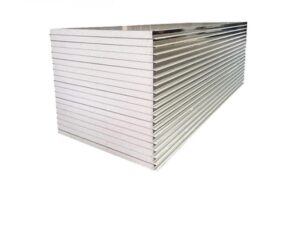
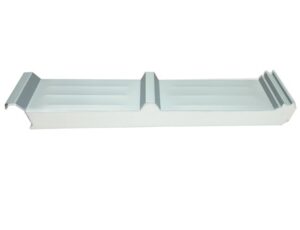
The 50mm TPS Sandwich Panel brings Thermal Plastic Spacer core technology into the standard 50mm sandwich panel format, combining fireproof behavior and thermal insulation in one panel. TPS core stability keeps wall surfaces flat and joints tight through environmental variation, while the 50mm build-up serves the standard duty band of controlled and insulated construction – cleanrooms, temperature-controlled rooms and partition systems where fire resistance and insulation must coexist.
The panel serves rooms where fire behavior and insulation are specified together: controlled environments in electronics and pharmaceutical facilities, temperature-stable partitions in laboratory buildings, insulated rooms inside fire-regulated structures, and clean-adjacent support spaces needing both properties. It also fits retrofit linings where existing walls must gain insulation and improved fire response in one construction step.
Construction frequently forces a choice between fire performance and insulation efficiency: foam cores insulate well but burn; mineral cores resist fire but conduct more heat. Walls needing both end up as built-up assemblies – layers of different materials assembled on site, with interfaces that must be detailed, sealed and maintained. A core that carries both properties collapses the assembly into one component. TPS technology delivers exactly that combination: fireproof core behavior satisfying fire governance, with thermal insulation maintaining room conditions, in a single panel that installs like any standard sandwich panel. The simplification runs through the whole project – one material to specify, one joint system to detail, one surface to maintain – and removes the interface risks that layered assemblies carry. For facilities whose rooms must satisfy fire authorities and process temperature control simultaneously, the combined-property panel is not merely convenient; it eliminates an entire category of construction detail where problems typically hide.
TPS cores are fabricated and bonded to facings under controlled conditions; panels are inspected for flatness, facing adhesion and dimensional accuracy before packing. Arteco prepares layouts with joint details, coordinates panels with doors and penetrations, and provides the fire and thermal documentation projects require for compliance review.
The TPS core resists combustion and contributes no fuel to fire, supporting fire governance in regulated buildings. Fire documentation for the panel construction ships with the order for approval submissions.
For rooms at moderate temperature differentials – the common case for controlled environments – yes. We verify against your room temperature and ambient conditions during selection.
The core resists dimensional movement through environmental cycling, so joints stay sealed and faces stay flat – the geometry that keeps insulation performance and surface quality intact over years.
Yes – the same panel family serves both orientations, with support details specified per application.
Yes – standardized production means matching panels remain available for extensions, modifications or repairs throughout the facility’s life.
Projects with both fire-regulated and temperature-controlled rooms often face a decision that complicates procurement: different walls for different duties mean different suppliers, details and documentation. Combined-property panels simplify this by serving both duties within one construction family. Fire-governed rooms receive the panel’s fireproof construction; temperature-controlled rooms receive its insulation performance – and the building uses one joint system, one facing standard and one installation approach throughout. The simplification runs through the whole project program: one approval basis covers both room types, one maintenance procedure serves both, and facility teams learn one construction rather than several. Where rooms combine both duties simultaneously, the same panel satisfies both requirements in one wall. Owners standardizing on combined-property construction find their facilities easier to document, easier to modify and easier to extend – which is exactly the operational value standardized construction should deliver. We specify each room’s construction from the family, so the program stays coherent from first drawing to final handover.
Yes. We specify each room’s construction from the combined-property family, keeping joints, facings and documentation consistent across the entire facility.
| Specification | Value |
|---|---|
| Panel Thickness | 50mm |
| Core Material | TPS |
| Properties | Fireproof, thermal insulation |
| Standard Length | 2m-12m |
| Effective Width | 1000mm |