
One-Stop Cold Storage Solutions: Design, Manufacture & Support
One-Stop Cold Storage Solutions: Design, Manufacture & Support
Category: Sandwich Panels
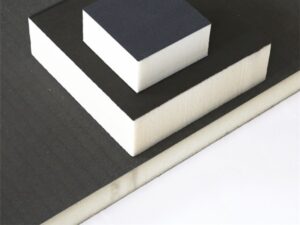
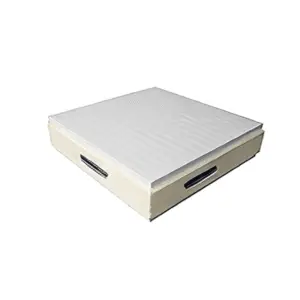
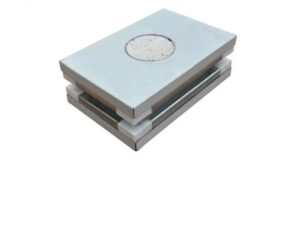
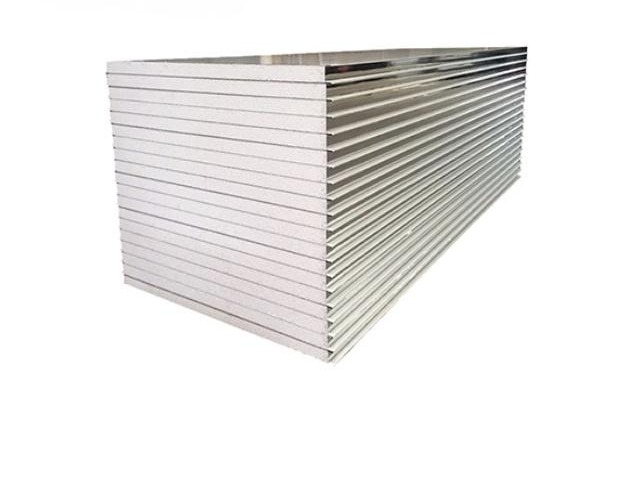
The Machine-Made EPS/Foam Cleanroom Panel is the economical entry into controlled-environment construction: expanded polystyrene cores machined and bonded on automated lines, producing cleanroom-grade panels at cost points that bring controlled environments within reach of workshops, light production rooms and facilities where cleanroom classification requirements are moderate. Smooth facings, uniform machine-made geometry and flush joints deliver the cleanroom look and hygiene behavior without premium core pricing.
The panel serves controlled environments where classification demands are practical rather than extreme: electronics assembly workshops, food packaging rooms, cosmetics and consumer product filling lines, light manufacturing clean areas, warehouse clean zones for kitting and inspection, and institutional workshops requiring dust-controlled spaces. It is the frequent choice for first cleanrooms – facilities building their initial controlled space – where budget constraints matter and the process classification allows economical construction.
Cleanroom construction follows a simple rule that many first-time buyers discover late: panel specification should track the classification the room must hold, not exceed it by default. A room classified for particulate control in light assembly duty does not need the fire-rated mineral cores specified for aseptic pharmaceutical suites – paying for them adds cost without improving the room’s performance. EPS-core cleanroom panels occupy the economical end of this spectrum honestly: they provide the surface quality, joint tightness and geometric consistency cleanroom behavior depends on, with insulation adequate for comfort-controlled spaces, at pricing that lets workshops and light industry adopt controlled environments at all. The engineering discipline is confirming the fit – we review your room’s classification target, hygiene program and fire requirements before recommending core material, so economy never comes at the cost of compliance. Where requirements grow – stricter classification, fire governance, aggressive sanitation – the same panel family steps up to mineral and MgO cores, keeping construction details consistent while raising performance.
EPS cores are machine-cut and bonded to facings under automated control with in-process dimensional checks; panels are inspected for flatness, adhesion and edge quality before packing. Arteco prepares room layouts with joint details, coordinates panels with doors and service penetrations, and supports installation so economical projects still finish to cleanroom standard.
They suit controlled environments with moderate classification requirements – assembly, packaging, inspection and dust-control rooms. Higher classes and regulated pharmaceutical duty typically move to mineral-core panels; we confirm the fit against your classification target.
Yes – smooth cleanable facings and flush joints meet typical food packaging hygiene requirements. Fire and sanitation specifics are reviewed per facility during selection.
Uniform geometry means panels assemble without sorting or fitting; joints close flush and walls come flat. Installation guidance ships with the layout drawings.
Yes – panels join mechanically, so additional rooms attach with matching panels. Production consistency keeps extensions visually identical.
The panel family steps up to mineral and MgO cores with the same construction details, so facilities can migrate specifications without changing their building approach.
Most controlled-environment programs begin modestly – one clean area serving a critical process – and grow as the business proves the value. Planning for growth from the start saves significant cost later. Room layouts should allow expansion walls: positioning the first room so additional bays can attach without demolishing finished construction. Panel specifications chosen initially remain available for extensions, keeping future construction visually and technically identical. Services – HVAC, electrical, lighting – benefit from the same foresight: distribution routed to serve future rooms avoids reopening finished walls. Even door positions can anticipate material flow between current and future spaces. Facilities that plan growth this way expand by adding rooms; those that do not typically expand by rebuilding, at several times the cost. We design first controlled rooms with expansion logic built in, because the economical cleanroom that serves you today should become the foundation of the controlled facility you will need tomorrow.
Yes. We position walls, services and access routes so additional controlled rooms attach cleanly later, and document the expansion logic so future phases follow the plan.
| Specification | Value |
|---|---|
| Core Material | EPS/Foam |
| Production Method | Machine-made |
| Application | Cleanroom, workshop |