
One-Stop Cold Storage Solutions: Design, Manufacture & Support
One-Stop Cold Storage Solutions: Design, Manufacture & Support
Category: Sandwich Panels
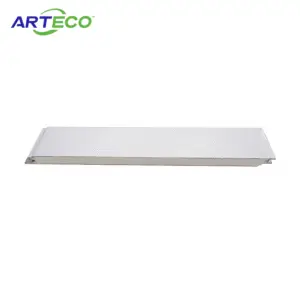
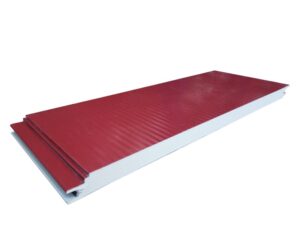
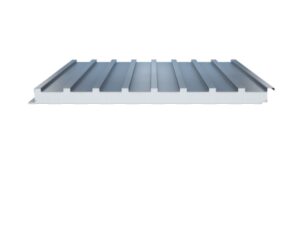
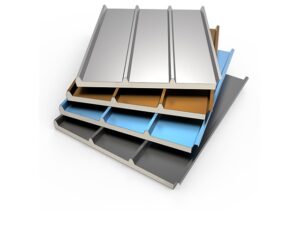
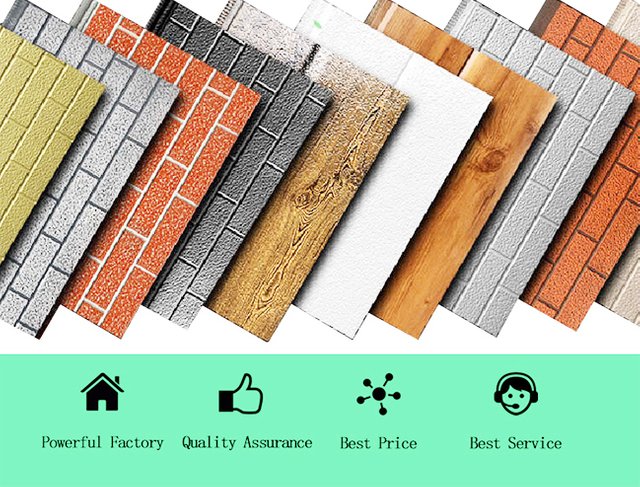
The PU Metal Carved Insulated Sandwich Wall Panel brings insulation and architecture together in one product: a polyurethane core for thermal performance, faced with metal sheet that is carved into decorative patterns at the factory. The result is an exterior wall system that insulates buildings while presenting textured, shadowed facades – brick, stone, wood and geometric patterns – without separate cladding, rendering or paint systems. At 16mm overall thickness the panel is engineered as insulation-driven facade renovation and lightweight new construction surfacing, applied directly over existing walls or onto light framing.
The panel serves buildings where appearance and insulation must improve together: facade renovations of residential blocks, offices and commercial buildings; exterior upgrades of industrial facilities facing public streets; new lightweight construction needing finished facades without wet trades; cold room and warehouse exteriors requiring visual upgrade; and modular buildings whose transportable format demands thin, complete wall systems. Property owners value the panel because one installation resolves three aging problems at once – dated appearance, heat loss and facade maintenance.
Adding insulation to an existing building can happen from inside or outside, and the physics favors outside. Interior lining leaves the existing wall cold: thermal bridges at floors, balconies and wall junctions persist, and the cold structure keeps dew-point risk inside the wall where condensation can hide. Exterior insulation wraps the building continuously – the structure sits inside the thermal envelope, warm and dry, with thermal bridges covered and facade temperature stabilized. The carved metal panel makes exterior retrofit practical where conventional render systems struggle: no wet trades, no drying time, no weather dependence, and the finished appearance arrives with the panel rather than depending on site workmanship. For owners, the payoff combines energy savings from continuous insulation with an immediate visual renewal – both visible in the first season, both durable for years. The 16mm format is deliberately thin: it renews facades within the tolerances of existing details – reveals, eaves and door surrounds – where thicker systems would require rebuilding them.
Facing sheets are carved to pattern, coated and bonded to the PU core under controlled conditions; panels are inspected for pattern alignment, facing finish and dimensional accuracy before packing. Arteco supports projects with layout guidance, joint and trim details, and fixing specifications for substrate conditions, so facades install straight and finish cleanly at corners, openings and rooflines.
Yes, provided the substrate is sound – panels fix through to structural backing with appropriate fixings. We review substrate condition and specify the fixing system per building.
The PU layer adds continuous exterior insulation that reduces thermal bridging and heat loss, complementing the existing wall’s insulation. For deep energy retrofits, the panel can combine with additional insulation layers detailed per project.
Brick, stone, wood-grain and modern geometric patterns are produced as standard; pattern samples and appearance references are provided during selection.
Trim and corner components complete the system at openings and edges. Layouts detail each condition so the finished facade reads as continuous architecture rather than applied sheeting.
Metal facing cleans with water and mild detergent; no repainting is required. Periodic inspection of joints and trims completes the maintenance routine.
Facade renovation projects succeed on survey accuracy, because every existing building hides surprises that drawings do not show. The process starts with substrate assessment: wall condition, structural backing and fixing points determine how panels attach and whether any surface preparation is needed. Dimensional survey captures the actual building – reveals, eaves, door surrounds and rooflines that new panels must finish against. Services are mapped next: vents, penetrations and fixings that penetrate the new envelope each receive a detail. From these inputs, the panel layout is produced to the building that exists, not the one originally drawn. Installation then proceeds with panels cut to actual dimensions, trims fitted to real conditions and every interface finished deliberately. Renovations surveyed this way finish cleanly; renovations that skip survey typically discover the gaps when panels are already on the wall.
Yes. We can survey the site or work from your measurements and photographs to produce the substrate assessment and layout that an accurate quotation requires.
| Specification | Value |
|---|---|
| Core Material | PU (Polyurethane) |
| Surface | Metal carved decorative finish |
| Thickness | 16mm |
| Application | External wall insulation and decoration |