
One-Stop Cold Storage Solutions: Design, Manufacture & Support
One-Stop Cold Storage Solutions: Design, Manufacture & Support
Category: Sandwich Panels
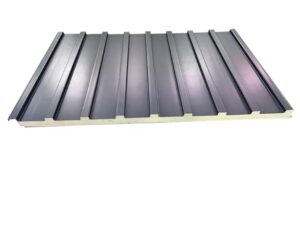
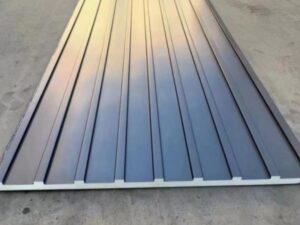
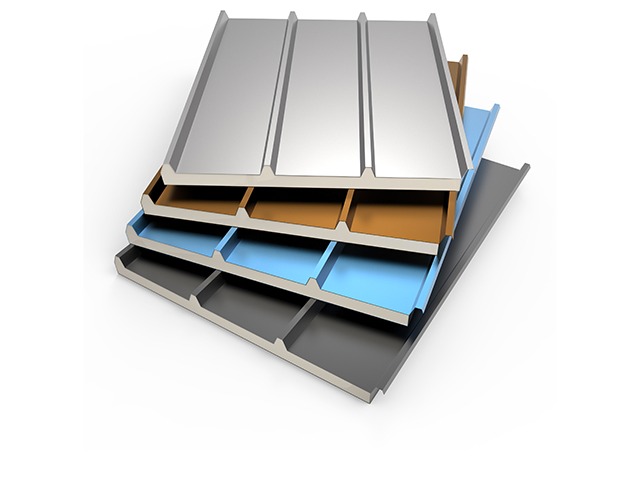
The Four Waves Roof Sandwich Panel takes the insulated roof concept and adds structural geometry: a four-rib profile that stiffens each panel against spanning loads, channels rainwater into defined drainage paths, and gives large roofs a clean, regular appearance. Beneath the profiled steel skin, a polyurethane core at 0.022 W/mK provides the insulation that keeps temperature-controlled buildings efficient. Available in 50mm, 75mm and 100mm thicknesses with standard color-coated or galvanized facings, the panel serves cold stores, processing buildings and insulated warehouses where roof performance must combine weather protection, rigidity and thermal control in one component.
The four-wave profile is favored for roofs that must do more than shed water: cold storage facilities where roof rigidity supports maintenance access, agricultural produce stores spanning wide bays, logistics sheds converting to temperature-controlled use, and processing buildings where a clean roofline matters for corporate appearance. The profile’s drainage behavior suits regions with heavy seasonal rainfall, and its stiffness benefits roofs carrying supplemental loads such as piping runs, small platforms or future solar mounting structures. Retrofit programs over existing halls use the panel to add insulation and weathering in one operation while the building below stays operational.
A flat sheet roof depends entirely on slope to drain, and any ponding area becomes a leak risk and a structural burden. Rib profiling changes the mechanics: the raised ribs carry bending loads, so the panel spans further between purlins without deflecting into ponds, while the valleys between ribs act as gutters that keep water moving even at modest pitches. Stiffness also protects the insulation system itself – a rigid panel keeps its vapor-tight joints closed under foot traffic, thermal movement and wind uplift cycling, which is what preserves the roof’s thermal performance year after year. For designers, the practical outcome is fewer supports, fewer flat spots and a roof that drains predictably in storms. Our layouts set panel orientation and fixing schedules to exploit the profile’s drainage direction for each building geometry.
Panels are laminated continuously, profiled to the four-wave geometry, cut to length and inspected for rib accuracy, facing bond and dimensional consistency. Arteco provides roof layouts with drainage orientation, ridge and eave details, and fixing schedules matched to the structural frame. Penetrations for refrigeration lines and vents are detailed with sealed curbs so the insulated roof stays continuous and weathertight.
Greater spanning stiffness, better defined drainage paths and improved resistance to ponding. On large or low-pitch roofs these advantages translate into fewer supports and lower long-term leak risk.
Yes. The rib channels move water efficiently, and layouts are planned with drainage direction and lap minimization to suit high-rainfall climates. Joint detailing follows the exposure class of the site.
Mounting systems can be attached through engineered details that distribute loads to the structural frame and preserve weathertightness. We coordinate mounting interfaces during the roof layout when solar plans are known.
Chill stores and insulated halls typically use 75–100mm; the exact choice follows a heat-load calculation using your room temperature and climate data. We prepare this calculation during selection.
Each panel is mechanically fixed rather than bonded, so damaged sections can be removed and replaced locally. Matching profile, facing and color are reproduced from project records.
Water management is designed, not hoped for – and the design starts with the building’s geometry. Roof orientation sets the drainage direction: panels run with their rib channels falling toward eaves or internal drains, never against them. Slope is confirmed against roof length and local rainfall intensity, because long runs and heavy storms demand steeper falls or intermediate drains. Gutter and downpipe sizing follows the catchment area, so water leaves the roof as fast as it arrives. At panel ends, drip details keep runoff clear of the facade below. Where roof drains penetrate the insulated surface, curb details maintain both weathertightness and vapor control. Our layouts document all of these decisions, because drainage problems diagnosed in the design stage cost nothing, while the same problems discovered in service cost gutters, facades and repairs.
Yes. We assess the current drainage behavior and specify overlay layouts, additional drains or re-sloping details that resolve ponding and protect the building below.
| Specification | Value |
|---|---|
| Panel Thickness | 50mm, 75mm, 100mm |
| Standard Facings | Steel sheet / Galvanized sheet |
| Core Material | PU (Polyurethane) |
| Thermal Conductivity | 0.022 W/mK |
| Standard Length | 2m-12m |
| Profile | Four Waves |