
One-Stop Cold Storage Solutions: Design, Manufacture & Support
One-Stop Cold Storage Solutions: Design, Manufacture & Support
Category: Sandwich Panels
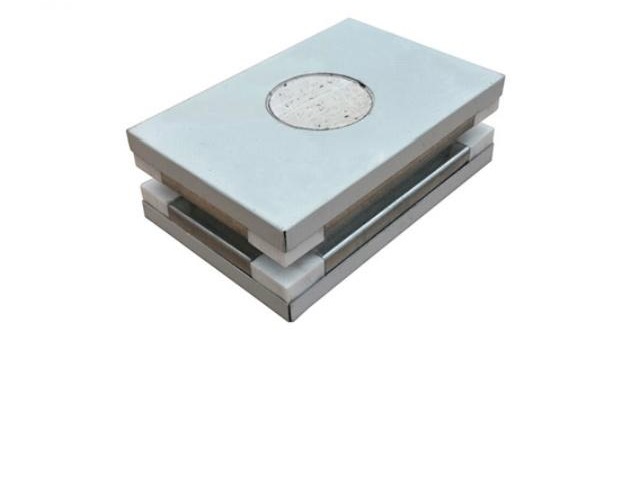
The Handmade Magnesium Oxide Cleanroom Panel is the custom-format solution for cleanroom projects that standard panels cannot serve: non-standard dimensions, unusual junctions, special openings and one-off geometries fabricated by skilled hands rather than fixed production tooling. Magnesium oxide board facings provide hard, stable, cleanable surfaces, while hand fabrication allows each panel to be built to the exact requirement of its position – the capability custom cleanroom projects depend on when architecture refuses to repeat.
The panel serves cleanroom projects shaped by constraint: laboratories fitted into heritage or existing buildings with non-rectangular plans, hospital clean suites threading around structural columns and services, retrofit pharmaceutical rooms under sloped roofs or around existing equipment, and bespoke production cells with unusual process geometry. It also supplies the custom components within otherwise standard cleanrooms – special junctions, tapered pieces, radius work and unique opening surrounds – where machine-made panels reach their limits.
Cleanroom construction prizes repeatability, which is exactly why machine production dominates it – but real buildings are not always repeatable. Existing structures impose irregular dimensions; renovation projects inherit geometry no one designed for cleanrooms; process requirements create openings and junctions outside standard catalogs. Hand fabrication is the capability that closes the gap. Skilled panel makers work from shop drawings for each unique position, cutting facings, fitting cores and finishing edges so the custom panel installs as cleanly as a standard one. The craft discipline matters: in cleanroom work, a custom panel must meet the same flatness, joint and surface standards as machine-made neighbors, or the room’s classification suffers at exactly the points where improvisation occurred. Our fabrication approach treats handmade panels as engineered components – drawn, built and inspected to position – rather than site workmanship, which is what allows custom cleanroom geometry to achieve standard cleanroom quality.
Each panel is fabricated against a shop drawing specifying dimensions, core, facing finish and edge treatment; completed panels are inspected for flatness, surface quality and dimensional accuracy before packing. Arteco surveys project geometry where needed, prepares the custom component schedule, and coordinates handmade pieces with machine-made panels so the complete room installs to one consistent standard.
When dimensions, junctions or openings fall outside standard production ranges – irregular plans, renovation constraints and unique process geometry. Standard walls in the same project can still use machine-made panels.
Hand fabrication schedules follow drawing approval and fabrication complexity; we confirm timelines per component list so custom work aligns with the installation program.
Yes – custom panels are finished and inspected to the same flatness and surface criteria as machine-made panels, so rooms install to one consistent cleanroom standard.
Yes. We can survey existing structures or work from your measurements and drawings to produce shop drawings for each custom position before fabrication.
Magnesium oxide board resists standard cleanroom disinfectants; we confirm chemical compatibility with your specific agents during project review.
Renovation cleanrooms inherit the geometry of their host buildings, and accurate survey is what converts irregular structures into buildable rooms. The survey captures three layers of information. Structural geometry comes first: wall planes, floor levels, ceiling heights and the columns, beams and obstructions that panels must work around. Services follow: existing piping, ductwork and electrical routes that penetrate or run adjacent to new cleanroom walls. Finally, condition assessment notes the substrate qualities that affect installation – surface flatness, fixing capability and any remediation the host structure needs before panels arrive. From these layers, shop drawings develop for every custom position, each panel dimensioned to its actual location rather than nominal room sizes. Installations built from surveyed drawings fit without field trimming, which is precisely what cleanroom construction requires – field cutting generates particles, and particle generation is what cleanrooms exist to control.
Yes. We survey site geometry and conditions, or work from your measurements, producing shop drawings for each custom panel position so installation proceeds without field modification.
| Specification | Value |
|---|---|
| Surface Material | Magnesium oxide board |
| Production Method | Handmade |
| Application | Custom cleanroom projects |