
One-Stop Cold Storage Solutions: Design, Manufacture & Support
One-Stop Cold Storage Solutions: Design, Manufacture & Support
Category: Sandwich Panels
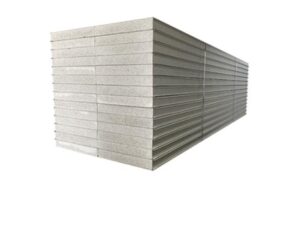
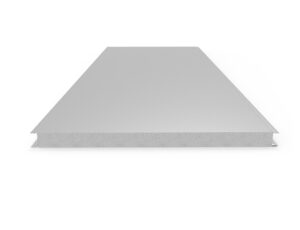
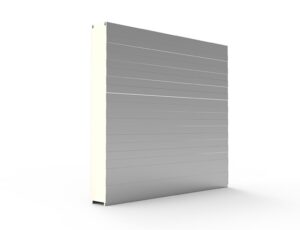
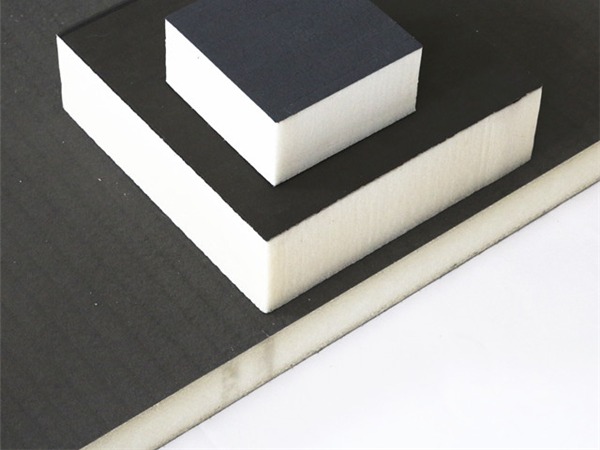
The PIR Insulated Sandwich Panel is our most configurable cold room wall system: core thickness, facing material, panel length and joint system are all specified per project rather than selected from fixed stock. That configurability matters because no two cold facilities are identical – room heights vary, temperature duties vary, and buildings are rarely simple rectangles. Produced to drawing with polyisocyanurate core at 0.022 W/mK conductivity and thickness from 40mm to 200mm, each panel order is engineered to the layout it will actually be installed into, reducing field cutting, minimizing waste and delivering an envelope that fits the first time.
Custom configuration serves projects that break the mold: cold rooms built into irregular existing structures, facilities with tall clearances requiring long panels, rooms mixing multiple temperature zones behind one facade, and export orders where local installation teams depend on precisely dimensioned deliveries. It equally benefits standard projects where owners want waste minimized and installation speed maximized – a wall panel cut to exact height at the factory installs faster and seals better than one trimmed on a ladder. Food processing complexes with many small rooms of different sizes are a classic case where per-room configuration pays for itself in reduced installation time.
Configuration starts with the room itself: overall dimensions, door positions and sizes, refrigeration penetrations, ceiling height and the temperature duty of each space. From these inputs our engineers develop a panel layout that assigns thickness by thermal requirement, places joints where they can be sealed properly, and sets panel lengths so openings fall on clean edges rather than field cuts. Openings for doors, pipes and cable trays are dimensioned and marked on the drawings. Only after the layout is approved does production begin, and each panel carries its position reference. The result on site is an installation that proceeds like assembly from a drawing set rather than fabrication from raw material – faster, drier and far less dependent on the skill variance of field workmanship.
Continuous lamination with calibrated foam metering holds core density at 40 kg/m³ and conductivity at 0.022 W/mK across all configured variants. Panels are cut to the approved list, inspected for dimensional accuracy against the drawings, and packed with position labels and edge protection. Arteco’s team remains available during installation for layout questions, and because production follows the drawing set exactly, replacement or extension panels can be reproduced from the same records at any time.
Room dimensions and heights, door schedules, temperature requirements for each space, and any known penetrations or structural obstructions. Architectural drawings are ideal; for retrofit rooms we can work from site measurements.
Yes. Panels can be produced in varying lengths to follow angled walls, and junction details are drawn for corners that are not right angles. The layout review confirms the approach before production.
Lead time depends on project size and configuration complexity. Standard thickness and facing combinations are produced quickly; we confirm the schedule after layout approval so it aligns with your construction program.
Openings are dimensioned in the layout drawings and positioned so panels arrive with edges ready for door frames and sealing details. We coordinate opening sizes with the door package and refrigeration penetrations.
Yes. Project records retain the configuration used, so extension orders reproduce the same thickness, facing and joint system for a seamless addition to the existing envelope.
| Specification | Value |
|---|---|
| Panel Thickness | 40mm, 50mm, 75mm, 100mm, 150mm, 200mm |
| Standard Facings | Steel sheet / Galvanized sheet / Stainless steel |
| Core Material Density | 40 kg/m³ |
| Thermal Conductivity | 0.022 W/mK |
| Acoustic Insulation | 30 dB |
| Standard Length | 2m-12m |
| Effective Width | 1000mm |
| Fire Resistance | Non-flammable |