
One-Stop Cold Storage Solutions: Design, Manufacture & Support
One-Stop Cold Storage Solutions: Design, Manufacture & Support
Category: Sandwich Panels
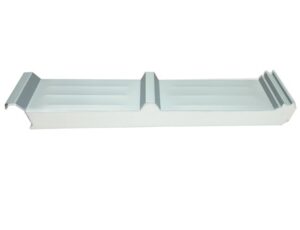
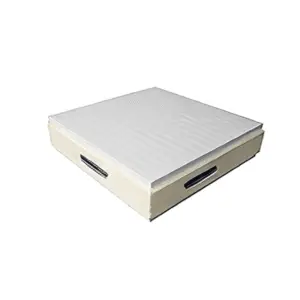
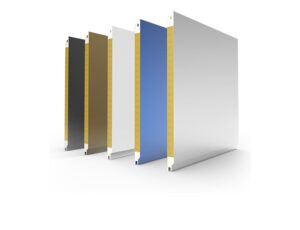
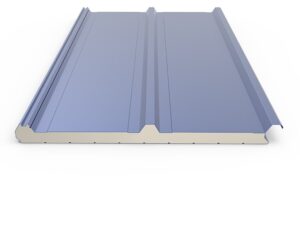
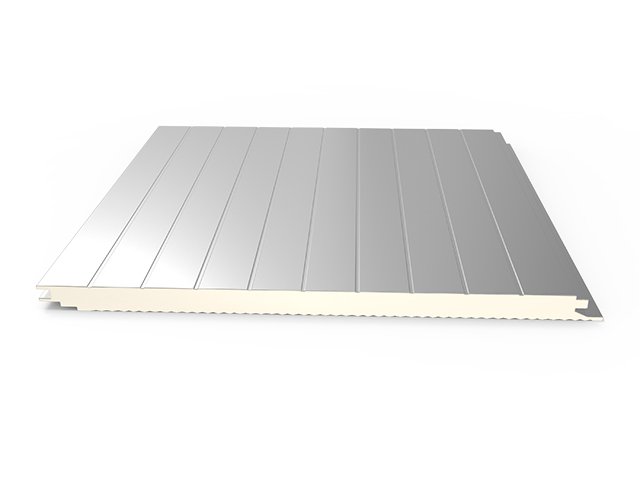
PU/PIR Sandwich Wall Panels are built for fast-track construction programs where schedule pressure is as important as thermal performance. Panels arrive on site finished on both faces, cut to project lengths, and connect through tongue-and-groove joints that close the envelope in days rather than the weeks masonry, insulation and cladding trades require. With thicknesses from 40mm to 200mm and core conductivity of 0.022 W/mK, the same system insulates chill rooms, freezers and processing areas while keeping the critical path short – a decisive advantage for seasonal produce facilities, retail expansions and any project with a revenue date attached.
Fast-track demand concentrates in projects where delayed opening means lost season or lost lease value: produce packhouses that must be ready before harvest, supermarket distribution additions tied to retail openings, restaurant chain commissaries, pharmaceutical storage fit-outs inside leased warehouses, and emergency-capacity cold rooms responding to sudden demand. Panels also serve phased industrial projects where production areas must remain live while new cold spaces are built alongside, because dry construction generates no moisture, dust or curing delays affecting adjacent operations.
Conventional insulated construction sequences structure, blockwork or liner, insulation installation, vapor barrier, and two separate cladding or finish trades – each with mobilization, weather exposure and inspection hold points. Sandwich panel construction collapses this into foundation, steelwork and panel erection. Because panels are manufactured to drawing while site foundations proceed in parallel, envelope closure typically begins within days of steel completion. There is no curing, no drying, and no waiting between insulation and finish: the moment panels close, refrigeration installation and commissioning can proceed. On programs we have supplied, envelope closure ahead of conventional sequences by three to six weeks is typical – time that converts directly into earlier product intake and earlier revenue.
Panels are produced to project-specific cutting lists from approved layout drawings, labeled for erection sequence and packed with edge protection. Dimensional accuracy is verified against the drawing set before shipment so site fit-up proceeds without rework. Arteco coordinates panel delivery with the construction program, supplies joint, corner and trim components in the same consignment, and provides erection detail drawings so the installer works from one coordinated package.
Depending on size and access, an installation crew typically erects several hundred square meters of panel per day. A 500 m³ cold room envelope commonly closes within one to two weeks of panel delivery, weather-independent.
Standard forklifts with panel clamps or small cranes handle most installations. For long roof panels or restricted sites we specify lifting frames and sequencing in the erection details.
Yes – panel erection is a dry process unaffected by freezing temperatures, and there are no wet trades whose curing depends on weather. Rain protection is limited to standard site safety for electrical work.
Individual panels can be replaced without disturbing adjacent sections because each is a discrete, mechanically joined unit. We hold project cut lists so replacement panels can be reproduced quickly.
Penetrations for pipes, cable trays and drains are positioned in the layout drawings and sealed with vapor-tight details during installation. We provide standard penetration detail drawings with every package.
Panel construction compresses schedules when the sequence is planned as carefully as the panels themselves. Foundation and steelwork proceed first, on their own critical path, while panels are manufactured to approved drawings in parallel – this overlap is where the weeks are saved. Delivery is scheduled so erection begins immediately when structure is ready, with panels sequenced by wall rather than by truckload. Crane or lifting time is booked for the full erection window, and joint, trim and door components arrive with the panel consignment so no detail waits for a second delivery. Refrigeration rough-in follows envelope closure without waiting for finishes, because the panel surface is the finished surface. We coordinate each of these phases in the project schedule, keeping manufacturing, logistics and erection aligned so the theoretical speed of panel construction becomes the actual completion date.
As early as structural dimensions are fixed – manufacturing can then proceed in parallel with site work. We confirm the latest approval date for your program during order planning.
| Specification | Value |
|---|---|
| Panel Thickness | 40mm, 50mm, 75mm, 100mm, 150mm, 200mm |
| Standard Facings | Steel sheet / Galvanized sheet / Stainless steel |
| Core Material Density | 40 kg/m³ |
| Thermal Conductivity | 0.022 W/mK |
| Acoustic Insulation | 30 dB |
| Standard Length | 2m-12m |
| Effective Width | 1000mm |
| Fire Resistance | Non-flammable |