
One-Stop Cold Storage Solutions: Design, Manufacture & Support
One-Stop Cold Storage Solutions: Design, Manufacture & Support
Category: Sandwich Panels
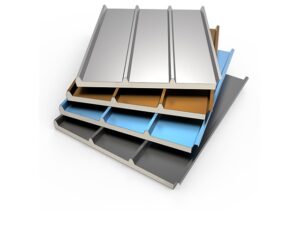
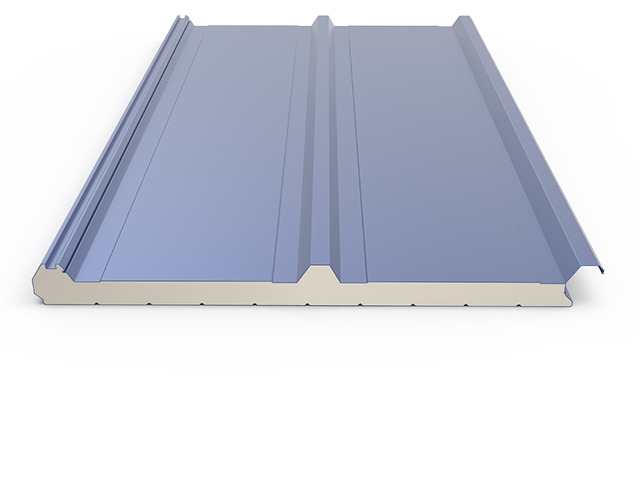
The PU/PIR Roofing Sandwich Panel is engineered around the discipline that decides every roof’s service life: keeping water out while keeping heat out. The panel pairs a 0.022 W/mK polyurethane or polyisocyanurate core with a profiled, pre-coated outer skin whose rib geometry and side-lap design shed rainfall across the full panel length. With thicknesses from 50mm to 100mm and lengths up to 12m, the system roofs cold storage buildings, processing facilities and insulated warehouses with long, continuous runs that minimize end laps – the junctions where most roof leaks begin.
The panel roofs the full range of temperature-controlled buildings: cold storage warehouses, food and beverage processing halls, produce packhouses, dairy buildings, insulated distribution sheds and panel-built cold rooms. It is also specified for insulated roof overlays on existing structures where owners add temperature control beneath an aging roof. Facilities in high-rainfall regions benefit most from the long-length, low-lap approach, because roof reliability there is determined by joint count as much as material quality.
Roofing failures almost never start in the middle of a panel – they start at joints. Water driven by wind finds capillary paths through imperfect laps, and thermal movement works those paths wider over years of daily temperature cycling. The response is geometry, not just sealant: profiled side laps create a raised drainage channel that keeps water above the joint line, while the lap shape itself breaks capillary action so wind-driven rain cannot track inward. End laps, unavoidable where roof runs exceed panel length, are positioned over purlins and detailed with closure pieces and sealant. Thermal movement is accommodated by fixing detail rather than resisted, so joints stay closed through summer expansion and winter contraction alike. Our roof layouts specify panel orientation, lap positions and fixing schedule so these principles survive installation and years of service.
Continuous lamination bonds the core to profiled skins under controlled pressure; panels are then cut to length and inspected for profile accuracy, facing bond and dimensional consistency. Arteco supplies the roof layout with drainage direction, ridge, eave and verge details, and coordinates penetrations for refrigeration lines, vents and skylights. Fixing schedules are matched to the structural frame so wind uplift resistance is documented, not assumed.
Low pitches are achievable because the profiled lap system sheds water effectively; the exact minimum depends on roof length and local rainfall intensity. We confirm pitch and drainage direction in the layout stage.
Service life is governed by facing finish and environment. Factory-applied paint systems on steel facings give long service in most climates; galvanized or stainless facings extend life in coastal or chemical environments.
Yes. Panels can be laid over sound existing decks or purlins after structural verification, converting uninsulated buildings into temperature-controlled space without rebuilding the roof frame.
The insulated core keeps the interior surface above dew point, and joints are vapor-tight. For high-humidity interiors we detail additional vapor control at laps and penetrations as required by the room conditions.
Individual panels can be replaced without disturbing adjacent sheets. Production records allow matching profile, facing and color, and replacement is a localized operation.
A roof’s service life is extended by the same discipline that protects any engineered system: inspection, cleaning and timely attention to details. Twice-yearly inspection catches the small issues before they become leaks – checking joint sealants, flashing conditions and any penetrations added since installation. Gutter and drainage paths need clearing so water moves off the roof as designed; ponding is the enemy of every roof system regardless of material. Foot traffic for maintenance should follow walking-board paths to protect panel faces. When any equipment is added to the roof – antennas, piping, solar mounting – the penetration detail should be engineered rather than improvised. Owners who follow this routine keep roofs weathertight for their full design life; our maintenance guidance documents the schedule and checkpoints for each roof we supply.
Detail each new penetration with a sealed, insulated curb rather than field improvisation. We provide penetration details for additions so the roof stays weathertight and vapor-tight.
| Specification | Value |
|---|---|
| Panel Thickness | 50mm, 60mm, 75mm, 100mm |
| Standard Facings | Steel sheet / Galvanized sheet / Stainless steel |
| Core Material Density | 40 kg/m³ |
| Thermal Conductivity | 0.022 W/mK |
| Standard Length | 2m-12m |
| Effective Width | 1000mm |
| Fire Resistance | Non-flammable |