
One-Stop Cold Storage Solutions: Design, Manufacture & Support
One-Stop Cold Storage Solutions: Design, Manufacture & Support
Category: Sandwich Panels
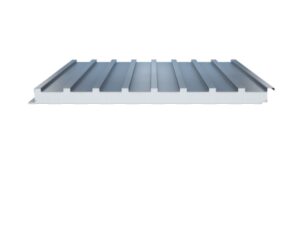
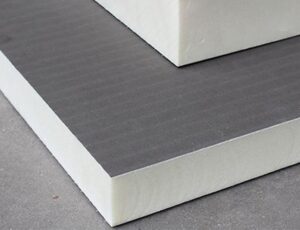
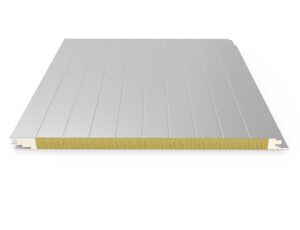
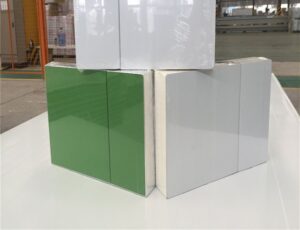
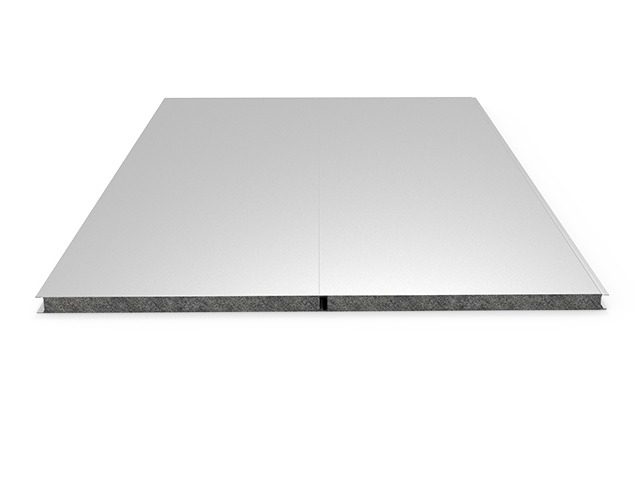
The Mechanical Clean Room Panel is our standardized machine-produced cleanroom wall system: panels manufactured on automated lines to consistent dimensions – effective width 1000mm, lengths from 2m to 12m – with flush joints and cleanable facings engineered for controlled-environment construction. It is the default specification for cleanroom projects built to program: repeatable quality, predictable lead times and installation speed that keeps controlled-area schedules on track.
The panel serves the mainstream of cleanroom construction: electronics assembly and test areas, pharmaceutical production and packaging rooms, medical device manufacturing suites, food-industry clean zones, laboratory buildings and hospital controlled areas. It is the specification facility programs standardize on across multiple buildings and sites because it is always consistent and always available, and the starting point our engineers use when scoping controlled-environment projects before stepping up to specialized cores where duty demands them.
Cleanroom construction quality is ultimately quality of repetition: a thousand panels must all install flat, joint cleanly and finish identically for the room to hold its classification. Machine production is how repetition becomes reliable. Automated fabrication removes the variability manual work introduces – thickness drift, edge damage, inconsistent flatness – and replaces it with batch-controlled consistency documented in production records. For program buyers, standardization compounds: installation crews learn one system, inspection criteria stay constant, spare panels match any wall, and knowledge transfers between sites. For single projects, it means the envelope’s quality is provable from manufacturing records rather than argued from site observation. The panel family then steps up where duty requires – mineral cores for fire governance, MgO facings for demanding hygiene, handmade pieces for custom geometry – while keeping joint systems and details identical. This is how cleanroom projects scale: one standard for the majority of walls, engineered exceptions where they earn their place, and consistent construction quality throughout.
Panels are machine-produced with in-process checks for flatness, adhesion and dimensional accuracy; finished panels are inspected and packed with edge protection. Arteco prepares cleanroom layouts with joint details, coordinates panels with doors, windows and HVAC penetrations, and supports installation so standardized projects finish to cleanroom standard on schedule.
Standard machine production covers the core family used across cleanroom duty; selection follows the room’s classification, hygiene and fire requirements. We specify the core per project during design.
Uniform geometry turns installation into assembly: panels position, joints close flush, and walls come flat without sorting or fitting. Crews typically erect cleanroom walls rapidly with standard handling.
Yes. Openings are positioned in the layout drawings and prepared so doors, windows and transfer hatches integrate flush with the wall system.
It is designed for exactly that: identical panels, details and documentation across sites, with production consistency that supports corporate facility programs.
Production batch records and panel documentation ship with orders, supporting validation files and quality evidence requirements.
Facility programs – multiple cleanrooms across phases, buildings or sites – gain their economics from repetition, and standardized panel construction is the enabler. One wall system means one approval cycle: the panel specification, joint details and documentation are reviewed once and reused everywhere. Installation knowledge compounds: crews work identical details on every room, so each project after the first runs faster with fewer errors. Procurement simplifies to one specification and one supply schedule, and spare panels from any project serve any other. Quality evidence follows the same standard, so validation files across the estate reference identical construction documentation. The program office benefits too: progress, cost and quality metrics compare cleanly between projects because the construction variable is constant. We support standardized programs by maintaining the panel specification, producing site-specific layouts from the standard details and keeping documentation consistent – so every room in the program is provably the same construction, wherever it stands.
We schedule production per phase against your program dates, holding the standard specification constant so each phase receives identical panels and documentation on its required delivery window.
| Specification | Value |
|---|---|
| Application | Cleanroom, controlled environment |
| Standard Length | 2m-12m |
| Effective Width | 1000mm |