
One-Stop Cold Storage Solutions: Design, Manufacture & Support
One-Stop Cold Storage Solutions: Design, Manufacture & Support
Category: Sandwich Panels
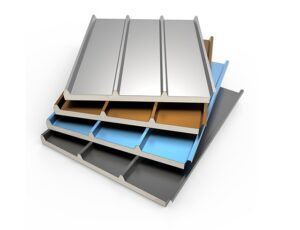
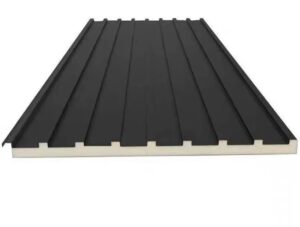
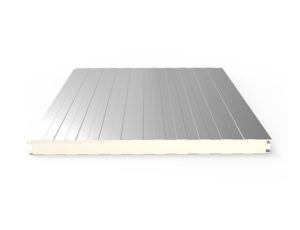
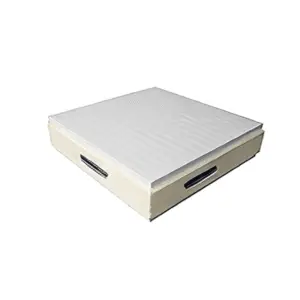
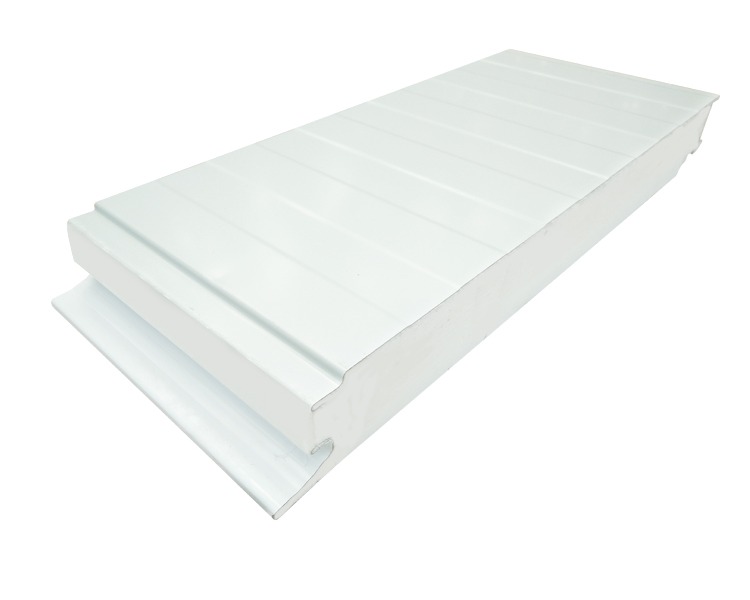
PIR Wall Sandwich Panels are specified for hygienic environments where the wall surface is cleaned as often as it is inspected. The pre-coated steel facings bond continuously to the polyisocyanurate core, creating a smooth, joint-light surface with no cavities for moisture, bacteria or product residue to accumulate. With conductivity of 0.022 W/mK and thicknesses from 40mm to 200mm, the panels deliver temperature control and hygiene performance in one component – the reason food, beverage and pharmaceutical operators choose them for processing rooms, preparation areas and temperature-controlled packing halls.
The panels serve the full hygienic cold chain: meat and poultry cutting rooms, fish filleting and packing lines, dairy processing and cheese maturation rooms, bakery cream and filling areas, ready-meal preparation kitchens, fruit and vegetable packing sheds, and pharmaceutical clean storage suites. They are equally at home as temperature-controlled corridors and buffer zones connecting processing areas, where maintaining surface cleanliness between zones is part of the facility’s HACCP logic. Retrofit projects in operating plants benefit because panels install as a dry, dust-free lining that can be erected over existing walls during scheduled shutdown windows.
In food facilities the wall’s hardest duty is not insulation – it is surviving sanitation. Rooms are rinsed, foamed with detergent, scrubbed and sanitized daily, exposing wall surfaces to water, chemistry, mechanical action and temperature shock in a single cycle. A hygienic wall must therefore shed water rather than absorb it, resist the alkaline and chlorine-based agents common in food sanitation, and present geometry without pockets. These panels answer all three: the steel facings shed water at the surface, factory paint systems tolerate standard cleaning chemistry, and flush joints with sealed arrises remove the crevices auditors look for first. Where washdown is particularly aggressive, stainless facings and coved floor-to-wall junction details raise the standard further. Our layout drawings mark hygiene-critical details so the installed room supports your sanitation program rather than fighting it.
Continuous lamination guarantees facing bond and core consistency; panels are inspected for surface flatness and edge quality before packing. Arteco provides room layouts with joint orientation planned for cleanability, specifies sealants compatible with food-facility sanitation, and coordinates panels with hygienic doors, drainage and refrigeration equipment as one package. Documentation supports HACCP planning and audit requirements.
Stainless steel facings are recommended where daily washdown uses strong detergents or where audits demand non-coated surfaces. For rooms with milder cleaning regimes, color-coated steel provides a cost-effective hygienic surface.
We detail coved or sealed junctions that eliminate the right-angle corner where residue accumulates, integrating the panel wall with the floor finish and drainage layout for a fully cleanable room.
Yes. Panel lining is a dry process with no dust-generating trades, so installation can proceed in phases behind temporary separation, typically scheduled during low-production periods.
Smooth, cleanable, non-absorbent wall surfaces are core expectations of BRC, IFS and similar audit schemes. Panel surface and joint details are documented to support your audit preparation.
Standard food-plant sanitation applies: rinse, apply approved detergent, rinse again, and sanitize. Avoid abrasive pads on coated facings; stainless facings tolerate more aggressive mechanical cleaning.
Hygiene performance is a system property, not a material property – walls must work together with floors, doors, drains and cleaning procedures to keep rooms audit-ready. Panel joints are detailed flush and sealed so no crevice collects residue; wall-to-floor junctions are coved or sealed to remove the corner where contamination starts; door surrounds integrate with panel faces without gaps. Penetrations for pipes, cable trays and drains receive sleeve and seal details that preserve surface continuity. Even panel layout contributes: joint orientation can be planned to minimize seams in splash zones. We coordinate these details during design because hygiene failures rarely originate in the middle of a wall – they appear at junctions. Rooms built with junction discipline pass audits with routine cleaning rather than heroic effort.
Yes. Share your cleaning agents and routines; we confirm facing and sealant compatibility and adjust specifications where your program is particularly aggressive.
| Specification | Value |
|---|---|
| Panel Thickness | 40mm, 50mm, 75mm, 100mm, 150mm, 200mm |
| Standard Facings | Steel sheet / Galvanized sheet / Stainless steel |
| Core Material Density | 40 kg/m³ |
| Thermal Conductivity | 0.022 W/mK |
| Acoustic Insulation | 30 dB |
| Standard Length | 2m-12m |
| Effective Width | 1000mm |
| Fire Resistance | Non-flammable |