
One-Stop Cold Storage Solutions: Design, Manufacture & Support
One-Stop Cold Storage Solutions: Design, Manufacture & Support
Category: Sandwich Panels
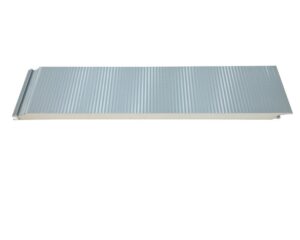
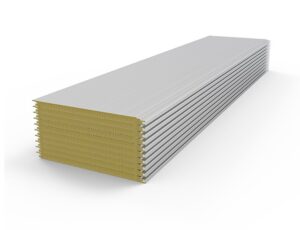
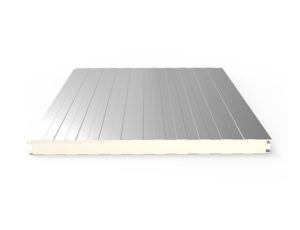
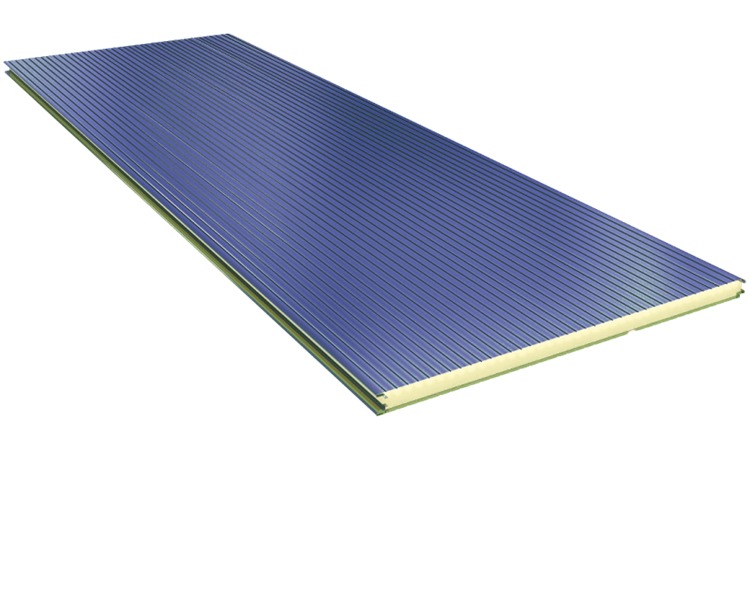
PIR Insulated Sandwich Panels are the versatile workhorse of insulated construction: one panel platform serving exterior walls, internal partitions, ceilings and retrofit linings across chill, frozen and controlled-temperature applications. The polyisocyanurate core insulates at 0.022 W/mK, the non-flammable rating satisfies fire-conscious specifications, and thickness options from 40mm to 200mm mean a single material family can envelope an entire facility – storage rooms, processing zones, corridors and plant spaces – with consistent appearance and detailing throughout.
Facilities that use the panel across all roles include food logistics parks where insulated walls, inter-room partitions and ceilings share one specification; multi-tenant cold warehouses fit out zone by zone; processing plants dividing chill, frozen and ambient areas within a single hall; supermarkets with back-of-house storage rooms built inside retail buildings; and laboratories or pharmaceutical suites requiring stable, cleanable controlled-temperature spaces. The system’s versatility also supports phased development – owners can construct shell buildings and fit out temperature zones later as tenants and products are confirmed, without redesigning the envelope each time.
When one facility needs exterior insulation, internal zoning and acoustic separation, specifying different materials for each role creates interface problems: mismatched thicknesses at junctions, incompatible joints, and different maintenance needs. A unified panel approach avoids all of it. Exterior walls carry the weather and insulation duty at freezer-grade thickness; internal partitions reuse the same profile at reduced thickness where temperature differences are smaller; ceilings use the same facings so appearance stays consistent room to room. Junction details repeat, installation crews learn one system, and spare panels kept on site serve any future modification. The engineering task becomes selecting the right thickness and facing per room rather than managing several material systems – which is exactly how we scope each project, room by room, before production begins.
Continuous double-belt lamination keeps core properties consistent across every thickness and facing combination. Panels are cut to project lists, inspected for dimensional accuracy and packed by zone so installation proceeds logically. Arteco prepares the room-by-room specification, layout drawings and junction details, and coordinates panels with doors, penetrations and refrigeration equipment so the complete envelope performs as one system.
Yes. Ceiling installations use the same panels with appropriate support spacing detailed per thickness and span. Consistent facings keep the visual finish uniform between walls and ceilings.
Partition-to-envelope junctions use matching joint profiles and sealant details that maintain thermal continuity. We draw every junction type in the layout package so nothing is improvised on site.
Thin panels serve ambient partitions, corridor linings, plant room enclosures and acoustic screens within the same building – keeping appearance consistent while saving cost where heavy insulation is unnecessary.
Yes. Panels join mechanically rather than by adhesive, so partitions can be disassembled, reconfigured and re-erected with replacement sealants. Many facilities plan for this flexibility from day one.
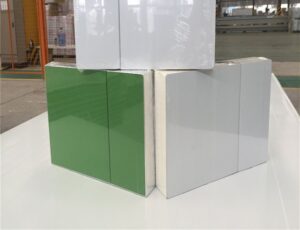
Facing selection varies by room – stainless for washdown areas, coated steel elsewhere – while the panel platform, joints and detailing stay identical, giving consistent construction quality across all hygiene classes.
Facilities using one panel family across walls, partitions and ceilings benefit from a structured specification process. Start with the room schedule: list each space with its temperature duty, hygiene class and acoustic requirement. Thickness follows temperature – envelope walls carry the full differential, internal partitions less. Facing follows hygiene – stainless for washdown rooms, coated steel elsewhere. Acoustic duty marks rooms where the panel’s damping value contributes. From this schedule, the layout develops wall by wall, with junctions between different constructions detailed where they meet. The output is a coherent envelope specification where every room has exactly the construction its duty requires, and nothing is over- or under-specified. We prepare this room-by-room schedule with every multi-role project, so owners can see – and approve – exactly what each space receives before production begins.
Yes. Provide the plans with room temperatures and hygiene requirements; we produce the room-by-room panel schedule and layout drawings for your approval.
| Specification | Value |
|---|---|
| Panel Thickness | 40mm, 50mm, 75mm, 100mm, 150mm, 200mm |
| Standard Facings | Steel sheet / Galvanized sheet / Stainless steel |
| Core Material Density | 40 kg/m³ |
| Thermal Conductivity | 0.022 W/mK |
| Acoustic Insulation | 30 dB |
| Standard Length | 2m-12m |
| Effective Width | 1000mm |
| Fire Resistance | Non-flammable |