
One-Stop Cold Storage Solutions: Design, Manufacture & Support
One-Stop Cold Storage Solutions: Design, Manufacture & Support
Category: Sandwich Panels
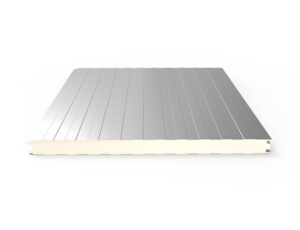
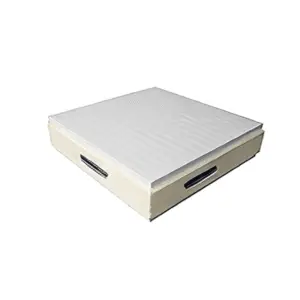
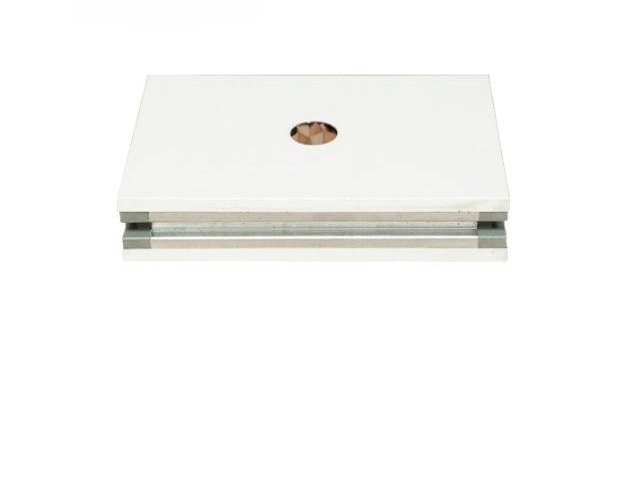
The Paper Honeycomb Cleanroom Panel is the lightweight specialist of cleanroom construction: facings bonded to a paper honeycomb core whose hexagonal cell structure delivers remarkable stiffness at minimal weight. The panel serves cleanroom partitions, ceilings and lightweight enclosures where handling ease, reduced structural load and economical construction define the specification – while maintaining the flush, cleanable wall surfaces controlled environments require.
The panel serves controlled environments built around lightness: cleanroom partition networks in electronics assembly and packaging facilities, ceiling systems where weight restrictions rule out mineral cores, lightweight enclosures around inspection and kitting zones, laboratory partition suites in multi-story buildings, and cleanroom retrofits inside leased spaces where structural modification is prohibited. Wherever the room needs cleanroom walls but the building cannot carry heavy ones, honeycomb construction is the enabling technology.
Paper honeycomb core borrows its principle from aerospace engineering, where hexagonal cell structures have carried aircraft floors and control surfaces for decades. The physics is elegant: material placed in hexagonal walls resists bending far more efficiently than the same material spread as a flat sheet, so a thin core of shaped paper stiffens panel facings across their full span. The result is panels that stay flat under their own weight and installation loads while weighing a fraction of solid-core equivalents. For cleanroom construction, lightness translates into practical value everywhere it matters – panels lift without mechanical aids, partition framing can be lighter, raised floors need no reinforcement, and renovation projects move material through corridors and elevators without structural review. Honeycomb core is not specified where fire compartmentation or heavy insulation governs – mineral cores serve those duties – but within its territory, lightweight partitioning and ceiling systems, it delivers cleanroom surface quality with structural demands no other core matches. Right-sizing core choice to wall duty is how cleanroom projects achieve both compliance and economy.
Honeycomb cores are fabricated and bonded to facings under controlled pressure; panels are inspected for surface flatness, facing adhesion and dimensional accuracy before packing. Arteco prepares layouts with joint details, coordinates panels with doors and service penetrations, and specifies support framing so lightweight systems install straight and perform reliably.
The hexagonal core gives panels high stiffness for their weight – flat, rigid faces suitable for partition and ceiling duty. Structural load capacity is engineered per application through support framing.
Paper cores are combustible, so fire compartmentation duty calls for mineral-core panels. Honeycomb serves lightweight partition and ceiling applications; we specify per each wall’s fire requirement.
Yes – lightweight ceiling systems are one of the panel’s strongest uses, where weight savings matter most. Suspension details are specified per span and access requirements.
Partition systems are detailed for the room’s pressure regime; joints and support framing are specified accordingly during layout design.
Standard cleanroom cleaning applies; facings are wiped with approved agents and joints inspected periodically. No core-related maintenance is required.
Multi-story buildings impose weight discipline on every construction decision, and cleanroom projects in such buildings benefit enormously from lightweight engineering. Floor structures designed for office or light industrial loads cannot carry mineral-core cleanroom systems without reinforcement – but honeycomb partitions install within existing capacity, converting floors to controlled use without structural work. The advantage compounds through logistics: panels travel by elevator and corridor, so weight per panel determines whether installation proceeds by hand or requires crane access through facade openings. Ceiling systems gain the same benefit – lightweight panels span at reduced suspension loads, keeping support systems simple. Even program speed improves, because lightweight construction moves faster at every stage. For building owners, the practical outcome is new controlled space where heavy construction was simply impossible, delivered without structural modification costs. We engineer honeycomb systems for exactly these constraints, which is why multi-story cleanroom retrofits specify lightweight construction as their default approach.
Yes – lightweight construction suits raised floors where load capacity is limited. Support details are specified for the floor system so partitions stand true without reinforcement.
| Specification | Value |
|---|---|
| Core Material | Paper honeycomb |
| Application | Lightweight cleanroom construction |