
One-Stop Cold Storage Solutions: Design, Manufacture & Support
One-Stop Cold Storage Solutions: Design, Manufacture & Support
Category: Sandwich Panels
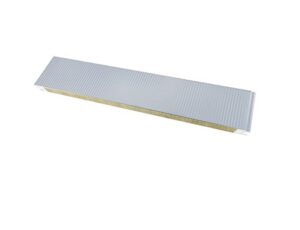
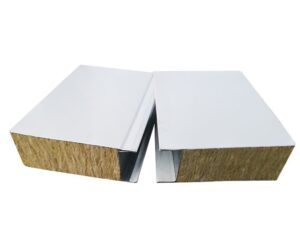
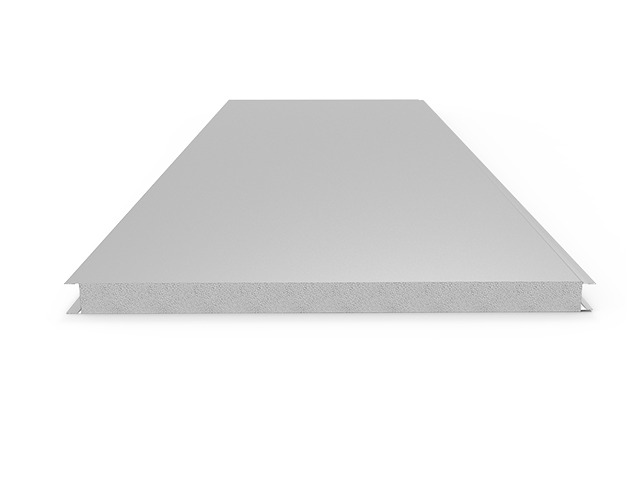
The 50mm Clean Room Panel is the standard-thickness workhorse of cleanroom wall construction: at 50mm, panels carry the insulation, rigidity and surface quality controlled environments require without excessive build-up, serving cleanrooms, laboratories and controlled production areas across industries. Effective width 1000mm and lengths from 2m to 12m cover room plans of any size with flush-jointed, cleanable walls.
The panel serves the full breadth of 50mm-class cleanroom construction: pharmaceutical production and QC laboratories, electronics assembly and test rooms, medical device manufacturing suites, food-industry clean zones, hospital controlled areas, and research laboratory buildings. It is the default thickness for walls dividing controlled areas at moderate temperature differentials, and the specification most cleanroom programs standardize across rooms and sites.
Cleanroom wall thickness follows the room’s duties, and most cleanrooms share a common profile: they must hold temperature within process bands, present cleanable stable surfaces, and resist whatever fire or hygiene governance applies – but they rarely face the extreme temperature differentials of freezer construction. Fifty millimeters satisfies that duty band efficiently. The thickness carries enough core for thermal stability across typical cleanroom setpoints, provides the rigidity walls need at standard heights, and leaves interior dimensions generous – which matters in facilities where process equipment layout is tight. Thicker construction would consume floor area and cost without improving cleanroom performance; thinner panels would sacrifice rigidity and insulation margin. The standardization that results benefits everyone: designers detail one thickness, installers learn one system, doors and penetrations standardize around one wall build-up, and facilities expand with matching walls years later. Where individual rooms exceed the standard duty – deep cold, heavy fire separation – the panel family steps up in thickness or core, but 50mm remains the reference from which those exceptions are engineered.
Panels are produced with controlled core bonding and facing finish; each panel is inspected for flatness, adhesion and dimensional accuracy before packing. Arteco prepares cleanroom layouts with joint and junction details, coordinates panels with doors, windows and HVAC penetrations, and supports installation so rooms reach classification on schedule.
For typical cleanroom temperature bands, yes – the thickness maintains stable conditions across standard setpoints. Rooms with large temperature differentials are reviewed during design and stepped up where needed.
The cleanroom family offers cores matching different fire, hygiene and insulation requirements; we specify per room based on your classification and compliance needs.
Yes – wall and ceiling systems use the same panel thickness with support details specified per orientation and access requirements.
Openings are positioned in layout drawings and prepared so cleanroom hardware integrates flush with the 50mm wall build-up.
Yes – standardized thickness and production mean extensions use identical panels and details, keeping the facility visually and functionally consistent.
Facilities with multiple controlled rooms benefit from treating 50mm construction as their house standard, and the benefits accumulate with every room built. Design accelerates: engineers apply the same thickness logic, joint details and hardware interfaces room after room rather than re-deriving each specification. Installation improves: crews develop fluency with one system, and fluency shows as speed, flatness and fewer defects. Maintenance simplifies: one panel format means one set of spare materials, one repair procedure and one knowledge base for facility teams. Expansion stays coherent: new rooms match existing ones visually and technically because they are built from the same standard. Even documentation gains value – validation files, maintenance records and modification histories all reference identical construction. Facilities that standardize discover these advantages compounding over years; those that specify room-by-room pay the difference in every project. We support standardization with consistent production, documented details and supply reliability so the standard remains available whenever your facility grows.
Yes. We review your room types and duties, propose the standard construction with core options per requirement, and document it so every future project follows the same specification.
| Specification | Value |
|---|---|
| Panel Thickness | 50mm |
| Application | Cleanroom, laboratory |
| Standard Length | 2m-12m |
| Effective Width | 1000mm |