
One-Stop Cold Storage Solutions: Design, Manufacture & Support
One-Stop Cold Storage Solutions: Design, Manufacture & Support
Category: Sandwich Panels
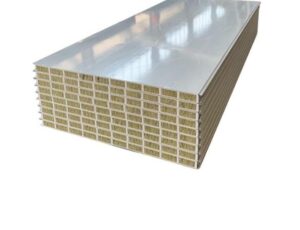
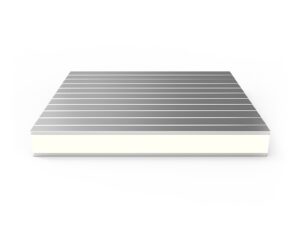
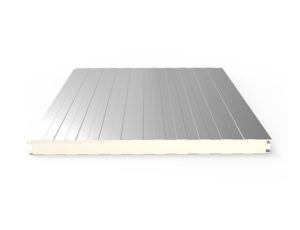
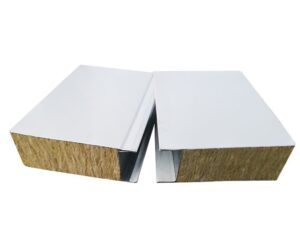
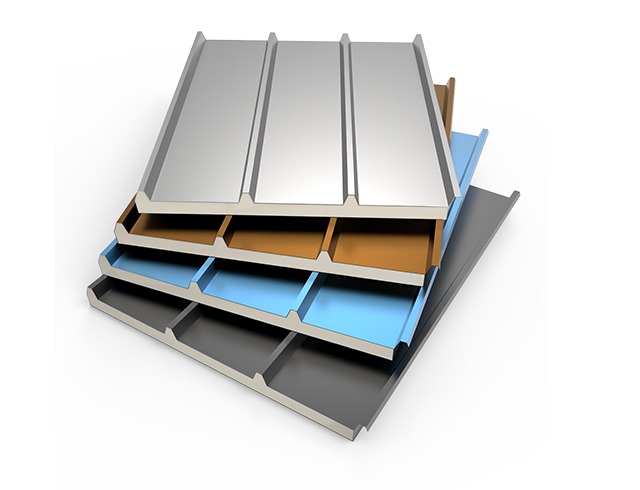
The 50mm EPS Sandwich Roof Panel delivers insulated, weathertight roof construction at the economy end of the sandwich panel range. Expanded polystyrene core bonded between steel skins provides thermal separation that keeps buildings cooler in summer and reduces condensation risk in winter, while the profiled outer facing sheds rainfall across the full panel length. At 50mm thickness the panel suits insulated halls, agricultural buildings, storage sheds and roof overlays where moderate thermal performance and lowest construction cost define the specification. Effective width 1000mm and lengths from 2m to 12m keep joint counts low on large roof areas.
The panel roofs buildings where insulation matters but budget governs: agricultural machinery sheds, produce stores and packhouses, livestock buildings needing heat relief, storage warehouses, workshop buildings and insulated extensions over existing structures. It also serves as a roof overlay converting uninsulated halls into usable temperature-moderated space without rebuilding the structure. For cold storage roofs at freezer duty, thicker or foam-core panels are specified; the 50mm EPS panel owns the territory where thermal comfort and condensation control are the goals rather than refrigeration-grade insulation.
An uninsulated metal roof turns the building’s largest horizontal surface into a heat collector: summer sun drives the underside to extreme temperatures that radiate into the space below, raising working temperatures, stressing any cooling equipment and degrading stored goods. In winter the problem inverts – warm humid interior air condenses on the cold roof underside, dripping onto stock and feeding corrosion and mold. A 50mm EPS roof interrupts both mechanisms. The foam layer blocks downward heat flow in summer and keeps the interior surface above dew point in winter, while the bonded construction leaves no cavity where moist air can circulate. The improvement is immediately tangible: buildings run cooler, condensation stops, and any mechanical cooling installed later starts from a dramatically reduced load. For agricultural and industrial buildings where the roof was previously bare metal, this single upgrade often transforms usability – which is why insulated roof overlays are among the most common retrofit projects we supply.
Panels are laminated continuously, profiled for roof duty, cut to length and inspected for profile accuracy and facing bond before packing. Arteco provides roof layouts with drainage direction, ridge and eave details, and fixing schedules matched to the structural frame, plus penetration details for vents and services.
Low pitches are achievable with the profiled lap system; the minimum depends on roof run and rainfall intensity. We confirm pitch and drainage direction in the layout.
It suits temperature-moderated buildings. For refrigerated rooms, especially freezer duty, thicker or foam-core roof panels are required – we specify based on room temperature and climate.
Yes – after structural verification, overlays convert uninsulated roofs without rebuilding. We detail the interface with existing structure and flashings.
Service life follows facing finish and environment; factory-coated steel gives long service in most climates with routine inspection and maintenance of joints and flashings.
Individual panels can be replaced locally if damaged. Production records support matching profile, facing and color for repairs at any time.
Roof overlays follow a proven sequence that keeps buildings operational through the upgrade. The process begins with structural verification – the existing frame must carry the new roof system, so loads are checked before any commitment. Existing roof condition is assessed next: corroded areas and failing flashings are noted, because the overlay is only as good as what it covers. Panel layouts then plan drainage direction, fixing positions and penetration details against the actual structure. Installation proceeds in sections, so the building remains weather-protected throughout – no point in the program leaves the interior exposed. Finally, flashings and trim complete the system at eaves, ridges and walls. Owners choose overlays because this sequence delivers a renewed, insulated roof without rebuilding, typically at a fraction of replacement cost and without interrupting the operations below.
Yes – overlays proceed section by section with the building operational below. We plan the sequence so weather protection is maintained throughout the installation period.
| Specification | Value |
|---|---|
| Panel Thickness | 50mm |
| Core Material | EPS (Expanded Polystyrene) |
| Standard Length | 2m-12m |
| Effective Width | 1000mm |