
One-Stop Cold Storage Solutions: Design, Manufacture & Support
One-Stop Cold Storage Solutions: Design, Manufacture & Support
Category: Sandwich Panels
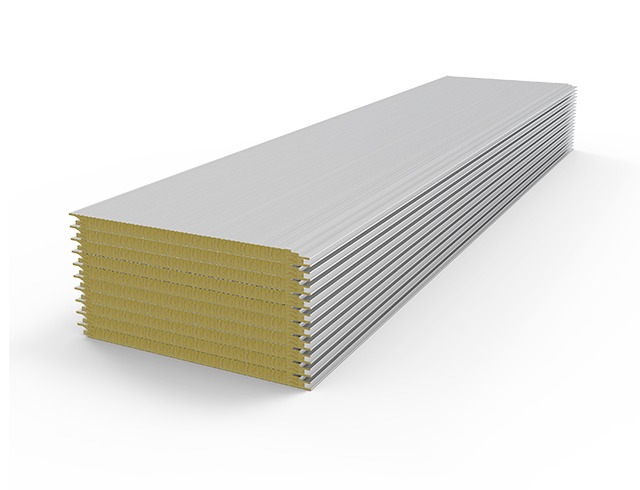
The Glass Wool Sandwich Panel is the acoustic specialist of our insulated panel range: glass fiber wool’s fine, resilient structure absorbs sound energy that rigid foams reflect, making the panel the standard choice where noise control must be built into the wall rather than added afterward. The mineral fiber core also resists fire without combustible behavior, and the panel’s steel facings keep surfaces cleanable for industrial and food environments. Effective width 1000mm and lengths from 2m to 12m serve partitions, enclosures and walls where quiet, fire-resistant and insulating construction are required together.
The panel appears wherever noise must be contained at the source: compressor and condenser room enclosures, generator sets and pump rooms, ventilation plant rooms adjacent to offices or public areas, process halls next to residential boundaries, laboratory and test stands, and packing areas adjoining administration spaces. It also serves as acoustic partitions inside food plants separating loud processing lines from quality and office zones. Facilities seeking to meet workplace noise regulations or community noise limits specify the panel because it addresses the problem structurally – at the wall – rather than relying on after-the-fact treatments.
Sound is pressure waves, and rigid surfaces return them: a foam or steel wall reflects noise back into the room or through the structure. Fibrous materials behave differently. As sound waves enter the open glass fiber matrix, air molecules oscillate through the tortuous fiber passages, and friction converts acoustic energy into negligible heat. The effect broadens across frequency – low plant rumble through mid-band machinery noise to high-frequency hiss – which is why fibrous cores outperform rigid ones for real industrial noise spectra. Panel acoustic performance depends on core thickness, density and facing treatment; enclosures combine absorption with mass and sealing to achieve target reductions. Our layouts treat the enclosure as a system: panel specification, joint sealing, door selection and penetration treatment all contribute to the achieved noise level, which we estimate during design so the finished room meets its acoustic target, not just its material specification.
Glass wool cores are cut and bonded to steel facings under controlled pressure; panels are inspected for core uniformity, facing adhesion and dimensional accuracy before packing. Arteco prepares enclosure layouts with acoustic joint details, coordinates doors and penetrations, and supports commissioning verification where noise targets must be demonstrated.
Reduction depends on panel construction, enclosure completeness and the noise spectrum. Properly designed enclosures commonly achieve substantial attenuation; we estimate performance from your equipment’s noise data during design.
Yes, with appropriate facings and joint detailing for weather exposure. Canopy and drainage details are included in enclosure layouts for outdoor installations.
They provide thermal insulation, though mineral fibers conduct more heat than foam cores. For combined acoustic and cold duty we calculate the construction that satisfies both requirements.
Facing surfaces clean with standard methods; acoustic performance depends on keeping joints sealed and facings intact. Inspection guidance ships with the installation documentation.
Enclosures are designed toward the applicable occupational or community noise limits for your jurisdiction. We document the design basis and can support verification measurements after completion.
Acoustic enclosures should be verified as formally as they are designed, and the verification plan starts before installation. The measurement approach is defined from the project’s noise limit: sound levels are measured at the receiving position with equipment running under representative load, before and after the enclosure is complete, so the achieved reduction is documented rather than assumed. Where results fall short, the diagnostic path is systematic – checking joint sealing, door closure, ventilation openings and any penetrations added after installation, because shortfalls almost always trace to a specific path rather than the panel specification. We support commissioning verification with measurement guidance and can review results against the design basis. Owners who verify formally gain two assets: proof of compliance for regulators or neighbors, and a documented baseline for future changes to the enclosed equipment.
Yes. We can include commissioning verification in the project scope, measuring at defined positions and documenting the achieved reduction against the specified target.
| Specification | Value |
|---|---|
| Core Material | Glass Wool |
| Properties | Fireproof, thermal insulation, sound absorption |
| Standard Length | 2m-12m |
| Effective Width | 1000mm |