
One-Stop Cold Storage Solutions: Design, Manufacture & Support
One-Stop Cold Storage Solutions: Design, Manufacture & Support
Category: Sandwich Panels
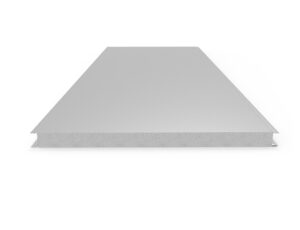
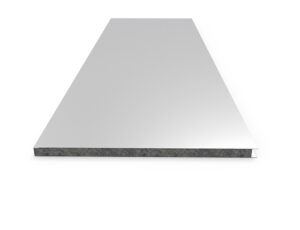
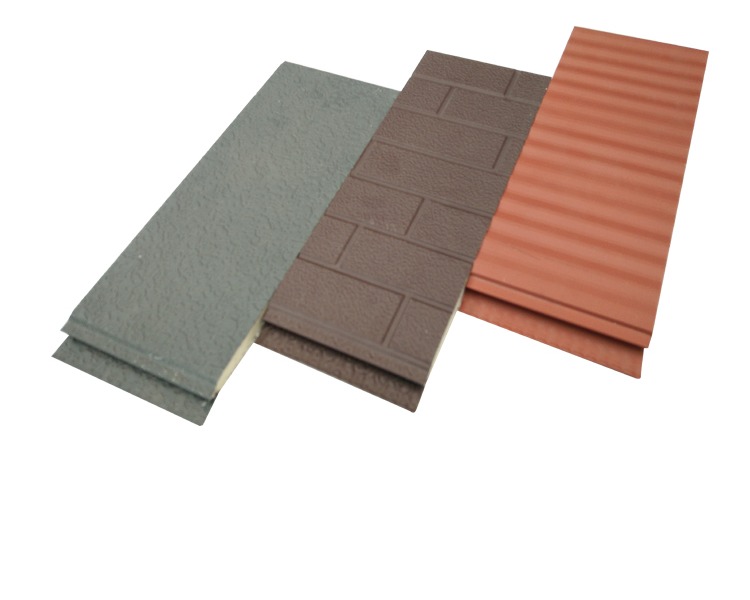
The PU Metal Carving Wall Panel is the interior-and-exterior decorative insulation system: a polyurethane core for thermal comfort, faced with carved metal whose patterned surface brings architectural character to walls without paint, render or cladding layers. Where its sibling panel targets facade renovation, this specification serves the full range of decorative insulation duty – feature walls, partition surfaces, modular buildings and commercial interiors as well as exterior walls – in a 16mm format thin enough for detail-sensitive applications around reveals, trims and joinery.
The panel appears wherever walls must work twice – insulating and impressing: reception areas and showrooms wanting textured feature walls, restaurants and retail spaces using patterned surfaces for brand character, office partitions requiring acoustic-visual interest, hotel corridors and elevator lobbies, exhibition stands, and modular or prefabricated buildings whose walls must arrive complete. Exterior uses include entrance canopies, street-facing facade bands and building refresh projects where selected walls gain character without full recladding. Cold chain facilities use it to bring visual quality to office and customer areas adjacent to technical rooms.
Traditional construction separates structure, insulation and finish into three systems and three trades – and the finish system is where budgets and schedules most often crack. Paint needs preparation and recoating; render needs skill and drying; cladding needs substructure and joints. A carved insulation panel compresses the sequence: the panel arrives as structure-faced, insulated and finished in one element, so walls reach final appearance in a single installation step. The design freedom matters too – pattern choice lets architects give different building zones distinct characters from one panel family, and future changes are as simple as replacing panels rather than refinishing surfaces. For interiors, the thin format respects existing dimensions: reveals stay usable, trims stay aligned, and floor area is barely touched. The cumulative effect is buildings that gain thermal comfort and visual identity simultaneously, on schedules that conventional finishing cannot match.
Facing sheets are carved, coated and bonded to the PU core under controlled conditions; panels are inspected for pattern alignment, surface finish and dimensional accuracy before packing. Arteco supports projects with layout guidance, joint and trim details for interior and exterior conditions, and fixing specifications per substrate – so feature surfaces install flat, align at joints and finish cleanly at every edge.
Panels install flat; for angled walls they follow the facet geometry with detailed joints. Curved surfaces require segmentation – we review the geometry and detail the approach during layout.
Metal facing resists scuffs and cleans with standard non-abrasive methods, making the panels practical for high-traffic interiors. Trim components protect vulnerable edges where needed.
The PU layer contributes continuous insulation that improves surface comfort and reduces thermal bridging at the wall. For deep thermal upgrades it combines with additional insulation layers detailed per project.
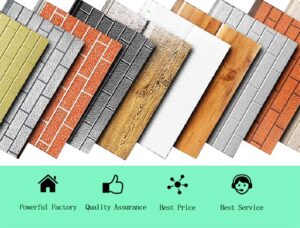
Standard pattern families cover brick, stone, wood and geometric styles; custom pattern inquiries are reviewed case by case depending on volume and tooling.
Joint profiles keep pattern alignment across panels; layouts plan joint positions so seams read as intentional design lines rather than seams between sheets.
Decorative insulation panels deliver their visual effect only when installation geometry is controlled, so feature wall design deserves the same discipline as any engineered surface. Pattern direction is decided first – vertical, horizontal or mixed – because it sets joint positions and panel orientation. Joint layout is then planned so seams read as design lines: evenly spaced, aligned with openings and architectural elements. Lighting matters too: raking light exaggerates any surface irregularity, so feature walls in dramatic lighting benefit from verified substrate flatness before panels install. Corners, returns and terminations receive trim details that complete the pattern cleanly. Finally, services integration – switches, signage, fixtures – is planned through the panel system rather than improvised afterward. Feature walls designed this way photograph well and read as intentional architecture; our layouts provide the joint and trim planning that turns patterned panels into finished design.
Yes. Pattern and finish samples are provided during selection, so appearance decisions are made from physical material rather than images before the order is placed.
| Specification | Value |
|---|---|
| Thickness | 16mm |
| Core Material | PU (Polyurethane) |
| Surface | Metal carved decorative finish |
| Application | Interior and exterior decoration |