
One-Stop Cold Storage Solutions: Design, Manufacture & Support
One-Stop Cold Storage Solutions: Design, Manufacture & Support
Category: Sandwich Panels
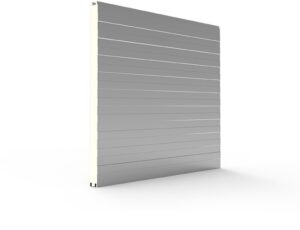
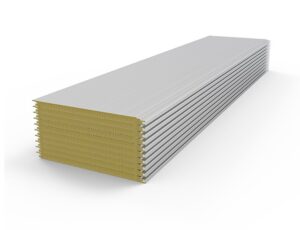
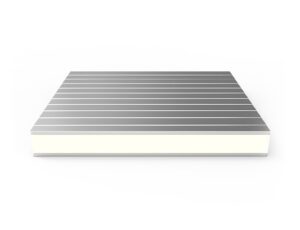
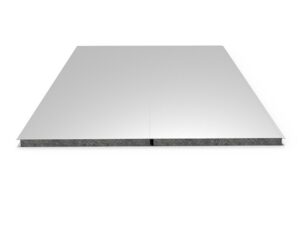
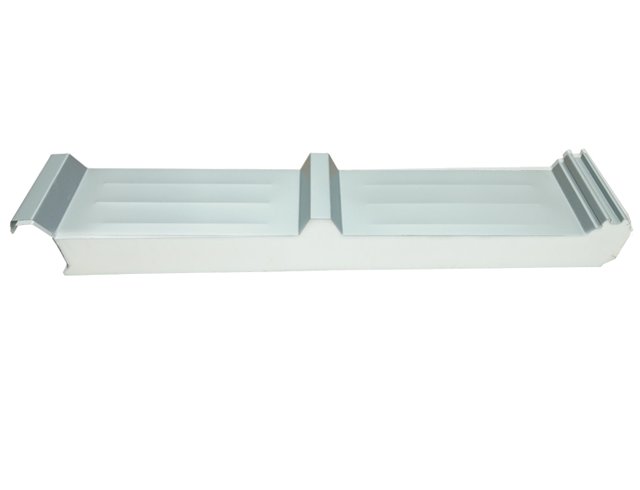
The PU/PIR Roof Sandwich Panel brings cold-room-grade insulation to the most thermally exposed surface of any facility: the roof. Direct solar radiation can drive roof surface temperatures above 60°C in summer, turning an uninsulated or poorly insulated roof into the largest single heat load over a temperature-controlled building. These panels interrupt that load with a 0.022 W/mK polyurethane or polyisocyanurate core in thicknesses from 50mm to 100mm, factory-bonded between pre-coated steel skins and profiled for weathertight installation over cold stores, processing halls, warehouses and insulated extensions.
Roof panels serve every building type where the space below must stay cool and dry: cold storage warehouses whose roofs face summer sun, food processing halls requiring stable production temperatures, insulated logistics sheds, agricultural produce stores, and the roof closures of panel-built cold rooms. They are also the standard choice for insulated roof extensions over existing buildings, converting open yards or unconditioned halls into temperature-controlled space without new structure. Where solar load dominates annual cooling energy, upgrading to insulated roof panels is frequently the single most effective envelope improvement available.
The roof presents two opposing problems across the year. In summer, solar radiation superheats the outer surface and drives heat downward; without insulation, that load lands directly on the refrigeration system during its highest-capacity hours. In winter, the problem reverses: warm humid interior air migrating upward meets the cold roof underside and condenses, dripping onto stock or feeding mold. An insulated sandwich roof answers both: the foam core blocks summer heat flow while keeping the interior surface above dew point in winter, and the bonded construction leaves no ventilated cavity where moist air can circulate. The engineering task is matching thickness to climate and room temperature – chill halls often use 75–100mm, while freezer facilities may combine the panel with supplementary insulation. We calculate the roof build-up from your climate data and room setpoints so condensation risk is designed out, not discovered later.
Panels are laminated continuously with controlled foam metering, profiled to the specified rib geometry, then cut and inspected for dimensional accuracy and facing bond. Arteco provides roof layouts including panel orientation for drainage, ridge and eave details, and fixings schedules for the structural spacing, and coordinates the roof package with wall panels and roof penetrations such as refrigeration piping and evaporator condensate vents.
For chill stores and insulated warehouses, 75–100mm is typical. Freezer facilities may add supplementary insulation above or below the panel. We calculate the recommendation from your room temperature and local climate data.
Panels are installed with a minimum slope toward eaves or internal drains, and side joints are profiled to shed water. Joint caps and sealant details are specified in the layout drawings according to roof pitch and exposure.
Panels are designed for installation loads and maintenance access with walking boards distributing point loads. We specify board placement and fixing details where regular roof access is planned.
Yes. Stainless facings can be specified for salt-air environments, with coated steel remaining the standard choice for inland sites.
Penetrations are positioned in the layout drawings and detailed with sealed, insulated curbs that maintain both weathertightness and vapor control at each opening.
Roof specifications follow from five inputs, and confirming each prevents the problems roofs are known for. Climate data sets the solar and rainfall loads the panel must handle. Room temperature below determines insulation requirement and condensation risk at the underside. Roof geometry – slope, drainage direction and panel run lengths – governs water behavior across the surface. Structural spacing sets the spanning requirement the panel must meet. Penetration schedule locates every pipe, vent and access point so each receives a detailed curb. Our roof layouts document all five for every project, which is why the roofs we supply drain properly, stay dry underneath and hold their insulation value. Owners planning roof projects can accelerate design by sharing these inputs early; we provide a checklist with every quotation.
Yes. We review structural capacity, deck condition and drainage before specifying an overlay, so the new roof is engineered to the building that will carry it.
| Specification | Value |
|---|---|
| Panel Thickness | 50mm, 60mm, 75mm, 100mm |
| Standard Facings | Steel sheet / Galvanized sheet / Stainless steel |
| Core Material Density | 40 kg/m³ |
| Thermal Conductivity | 0.022 W/mK |
| Standard Length | 2m-12m |
| Effective Width | 1000mm |
| Fire Resistance | Non-flammable |