
One-Stop Cold Storage Solutions: Design, Manufacture & Support
One-Stop Cold Storage Solutions: Design, Manufacture & Support
Category: Sandwich Panels
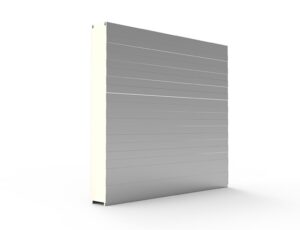
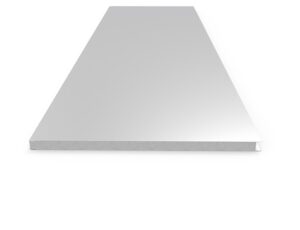
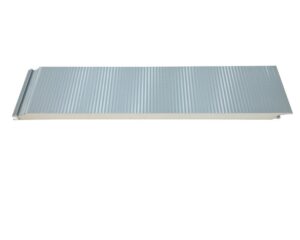
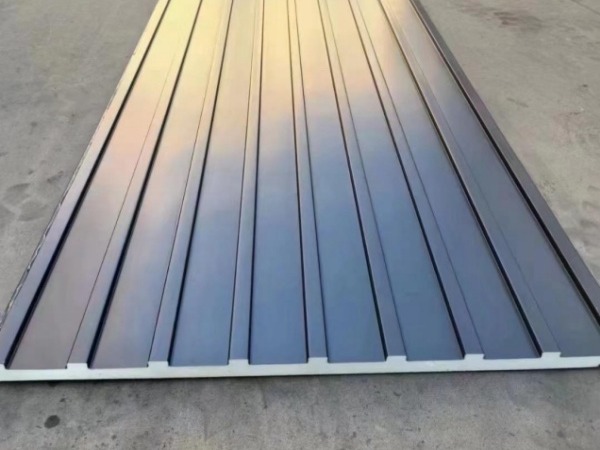
The Aluminum Clad PIR Insulated Panel is the envelope-upgrade specialist: aluminum cladding skins wrapped around a polyisocyanurate core, engineered to re-skin existing buildings or complete new insulated walls with a weatherproof, corrosion-resistant outer layer. At 50mm thickness with the Great Wall joint profile, the panel brings genuine insulation value and a clean metallic facade in one installed system – the combination building owners choose when a structure needs both thermal improvement and complete visual renewal.
The panel serves the full recladding spectrum: uninsulated warehouses and sheds converted to temperature-controlled use, aging industrial buildings refreshed for continued service, cold storage facilities renewing facades while retaining structure, commercial buildings upgrading appearance and energy performance simultaneously, and coastal structures where the existing envelope has weathered prematurely. It equally completes new lightweight construction where aluminum-clad walls are specified for durability and appearance from day one.
When a building’s envelope fails – corroded sheets, failing insulation, dated appearance – owners face three choices: maintain the decline, demolish and rebuild, or re-skin. Rebuilding costs multiples of cladding work and interrupts operations entirely; maintenance merely slows deterioration. Re-skinning with insulated cladding occupies the productive middle: the structure, foundations, floors and services all continue serving while the envelope is replaced in weeks, typically while the building remains operational below the work line. Adding insulation during re-skinning is essentially free compared with doing it later – the scaffold, access and labor are already mobilized – so the upgraded building emerges not merely renewed but cheaper to heat and cool. Aluminum cladding extends the renewal interval itself: where painted steel facades may need repainting within a decade in aggressive environments, aluminum’s corrosion resistance stretches maintenance cycles dramatically. For owners of older industrial stock, insulated aluminum re-skinning is frequently the highest-return capital project available on the site – one that adds appearance, performance and years of service life in a single intervention.
Cladding facings are formed, treated and bonded to the PIR core under controlled conditions; panels are inspected for surface quality, profile alignment and dimensional accuracy before packing. Arteco reviews substrate condition for over-cladding projects, specifies fixing systems for the existing structure, and prepares facade layouts with joint, corner and penetration details so the new envelope installs true and weathers cleanly from day one.
Yes, when the substrate is structurally sound – panels fix through to the structural frame with engineered fixings. We assess substrate condition and specify the fixing approach per building.
Typically no – cladding proceeds externally while operations continue inside, with local precautions at penetrations and openings. Program phasing is planned around your operational needs.
The 50mm PIR core adds continuous exterior insulation; combined with the existing wall it significantly reduces heat transfer. We calculate the before-and-after performance for your building during design.
It is one of the best choices for salt-air exposure: aluminum’s oxide layer resists corrosion where coated steel degrades. Joint and trim materials are coordinated for the same environment.
Reveal, flashing and trim components complete the system at every opening and edge. Layouts detail each condition so the new envelope seals properly and finishes cleanly.
Recladding occupied buildings is a logistics exercise as much as a construction one, and planning it well is what keeps operations running. The facade is divided into zones that can be worked independently, so scaffolding, panel installation and weatherproofing progress zone by zone rather than wrapping the entire building at once. Critical interfaces – loading docks, entrances, ventilation intakes – are scheduled around operational peaks, with temporary protection where work passes over active areas. Material deliveries are sequenced to zone progress so panels arrive as their zone opens, minimizing on-site storage. Penetrations through the new envelope – vents, services, signage – are detailed in advance so each closes properly the first time. Communication completes the plan: building occupants know which elevations are in work and when. Owners who reclad this way renew their envelope with negligible operational disruption, which is why insulated over-cladding remains the preferred upgrade path for occupied facilities.
Openings receive temporary weather protection during adjacent panel work, and permanent flashings install as each zone completes, so the building stays dry throughout the program.
| Specification | Value |
|---|---|
| Panel Thickness | 50mm |
| Surface Material | Aluminum cladding |
| Core Material | PIR (Polyisocyanurate) |
| Joint System | Great Wall profile |